
Modern Industrial Factory Architecture & Master Planning
Industrial Zone, Gazipur, Dhaka • 25,000 sq ft • 16 Weeks Handover
Modern Industrial Factory Architecture & Master Planning
Design Concept & Execution
Key Room & Spatial Highlights
11 Zones CraftedKey Industrial Master Planning & Architectural Highlights
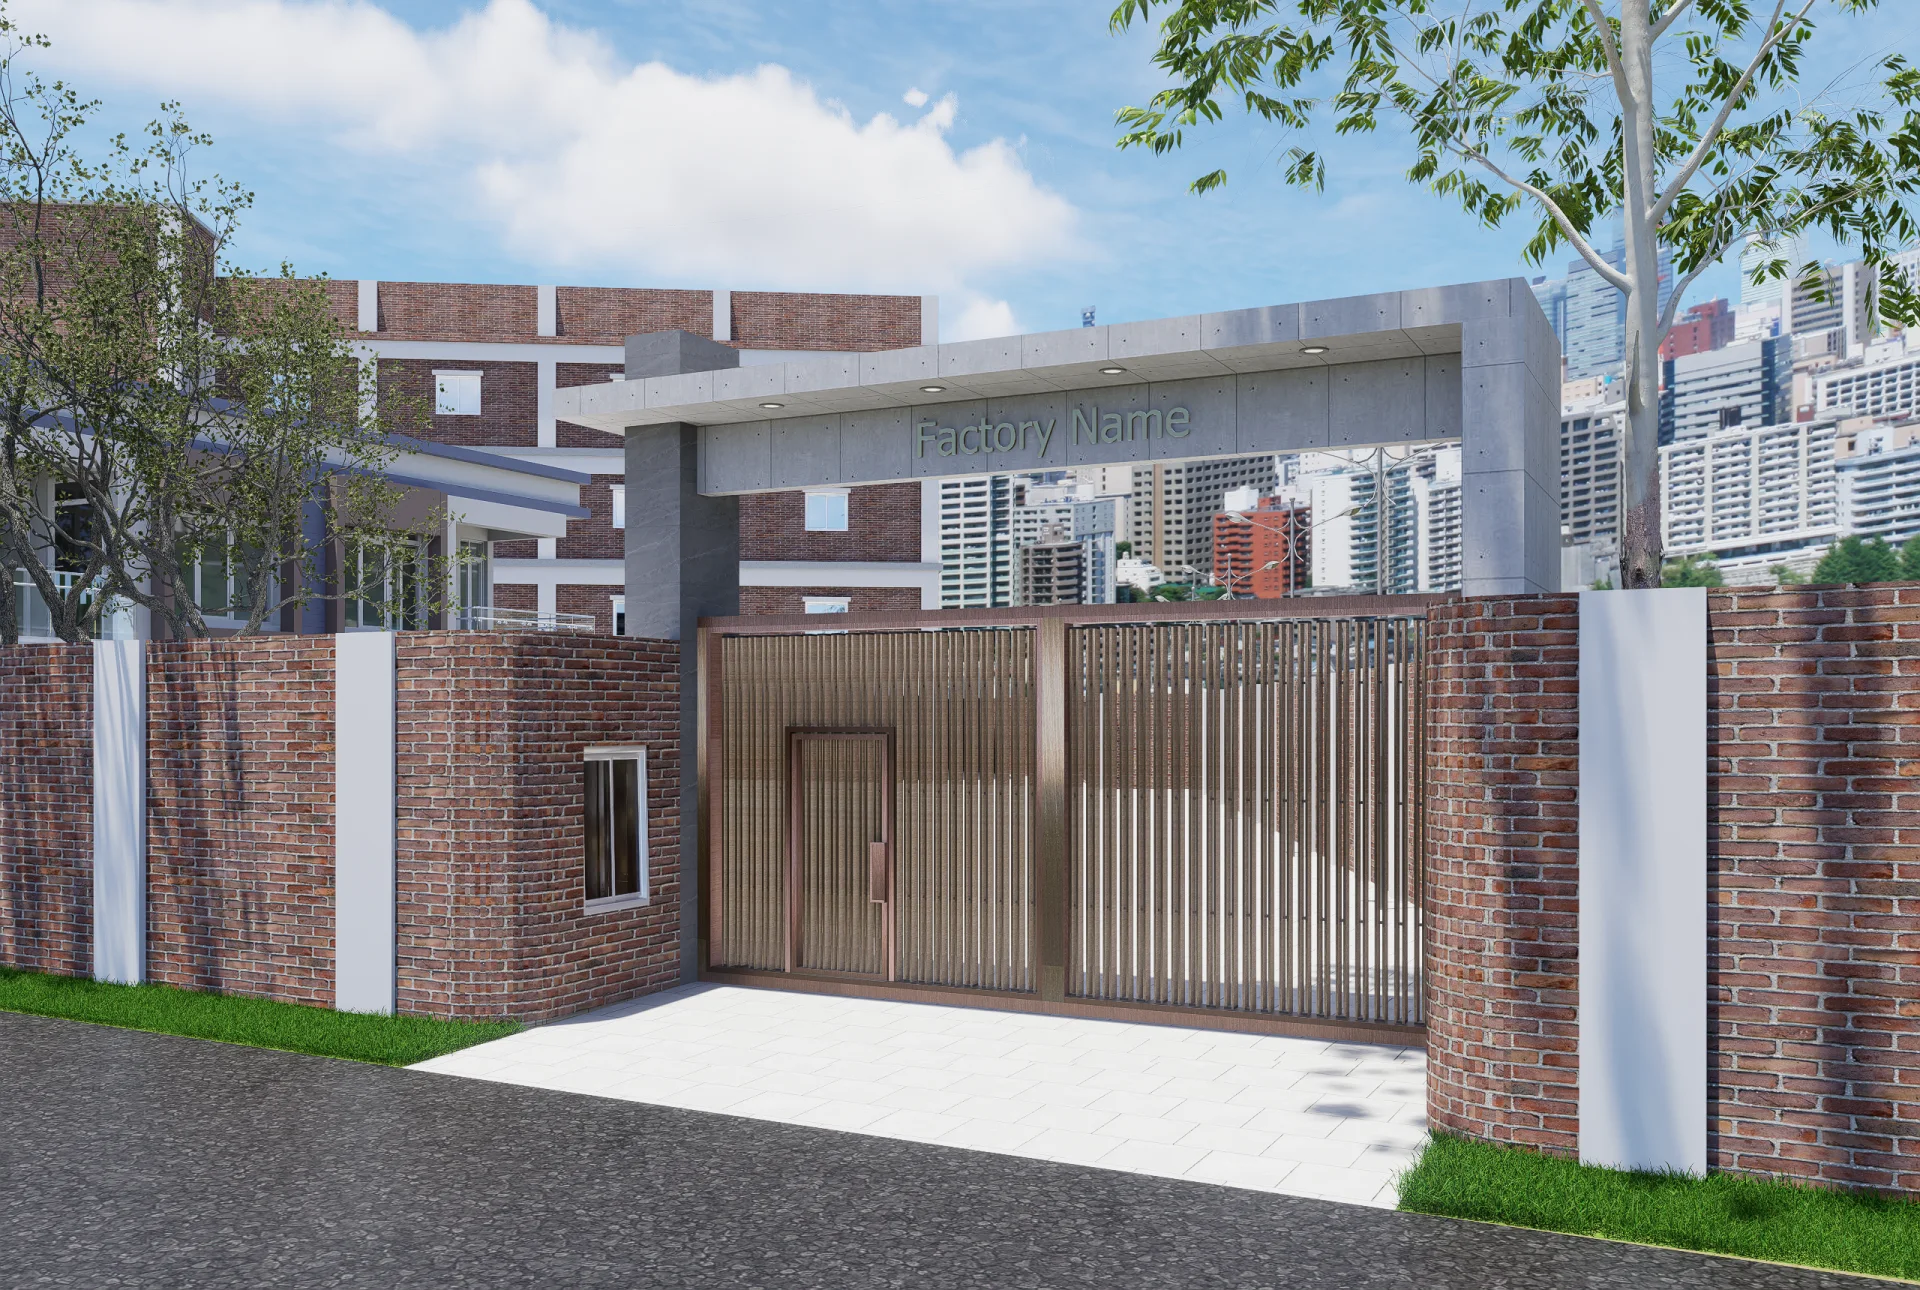
Grand Entrance Gate & Security Portal
An imposing architectural portal featuring fair-faced exposed concrete lintel with integrated LED downlighting, prominent company branding band, motorized vertical metal slat sliding security gates, and a pedestrian wicket door.
Integrated Guardhouse & Worker Amenities
Built-in security inspection guard cabin with observation window, dedicated staff kiosk/tuck shop, and hygiene facilities strategically positioned at the entry perimeter for seamless personnel verification.
4-Story Manufacturing Plant & Logistics Yard
A multi-tiered industrial facility blending exposed heritage red brick masonry with clean reinforced concrete structural gridwork, featuring a spacious ground-floor loading bay apron for cargo trucks and container transport.
Heavy-Duty Maneuvering Apron & Vehicular Pavement
High-load engineered uni-paver road pavement designed for heavy freight transport, forklifts, and turning radius optimization with integrated stormwater drainage.
Perimeter Green Walkway & Bollard Illumination
Dedicated pedestrian setback pathway with interlocking herringbone paver blocks, lush landscaped green planters, mature shade trees, and modern energy-efficient architectural bollard light fixtures.
Structural & Civil Engineering Specifications
Design Feature
Structural RCC frame engineered to high seismic load tolerances with fair-faced concrete accents and weathered brick cladding.
Design Feature
Heavy-duty uniblock vehicular paving with geotextile sub-base for heavy truck axle loads.
Design Feature
Industrial LED floodlights and low-glare pathway bollards for 24/7 security surveillance and operational safety.
Design Feature
Centralized stormwater retention, rainwater harvesting, and compliance with fire safety and industrial egress regulations.
Project Photo Gallery
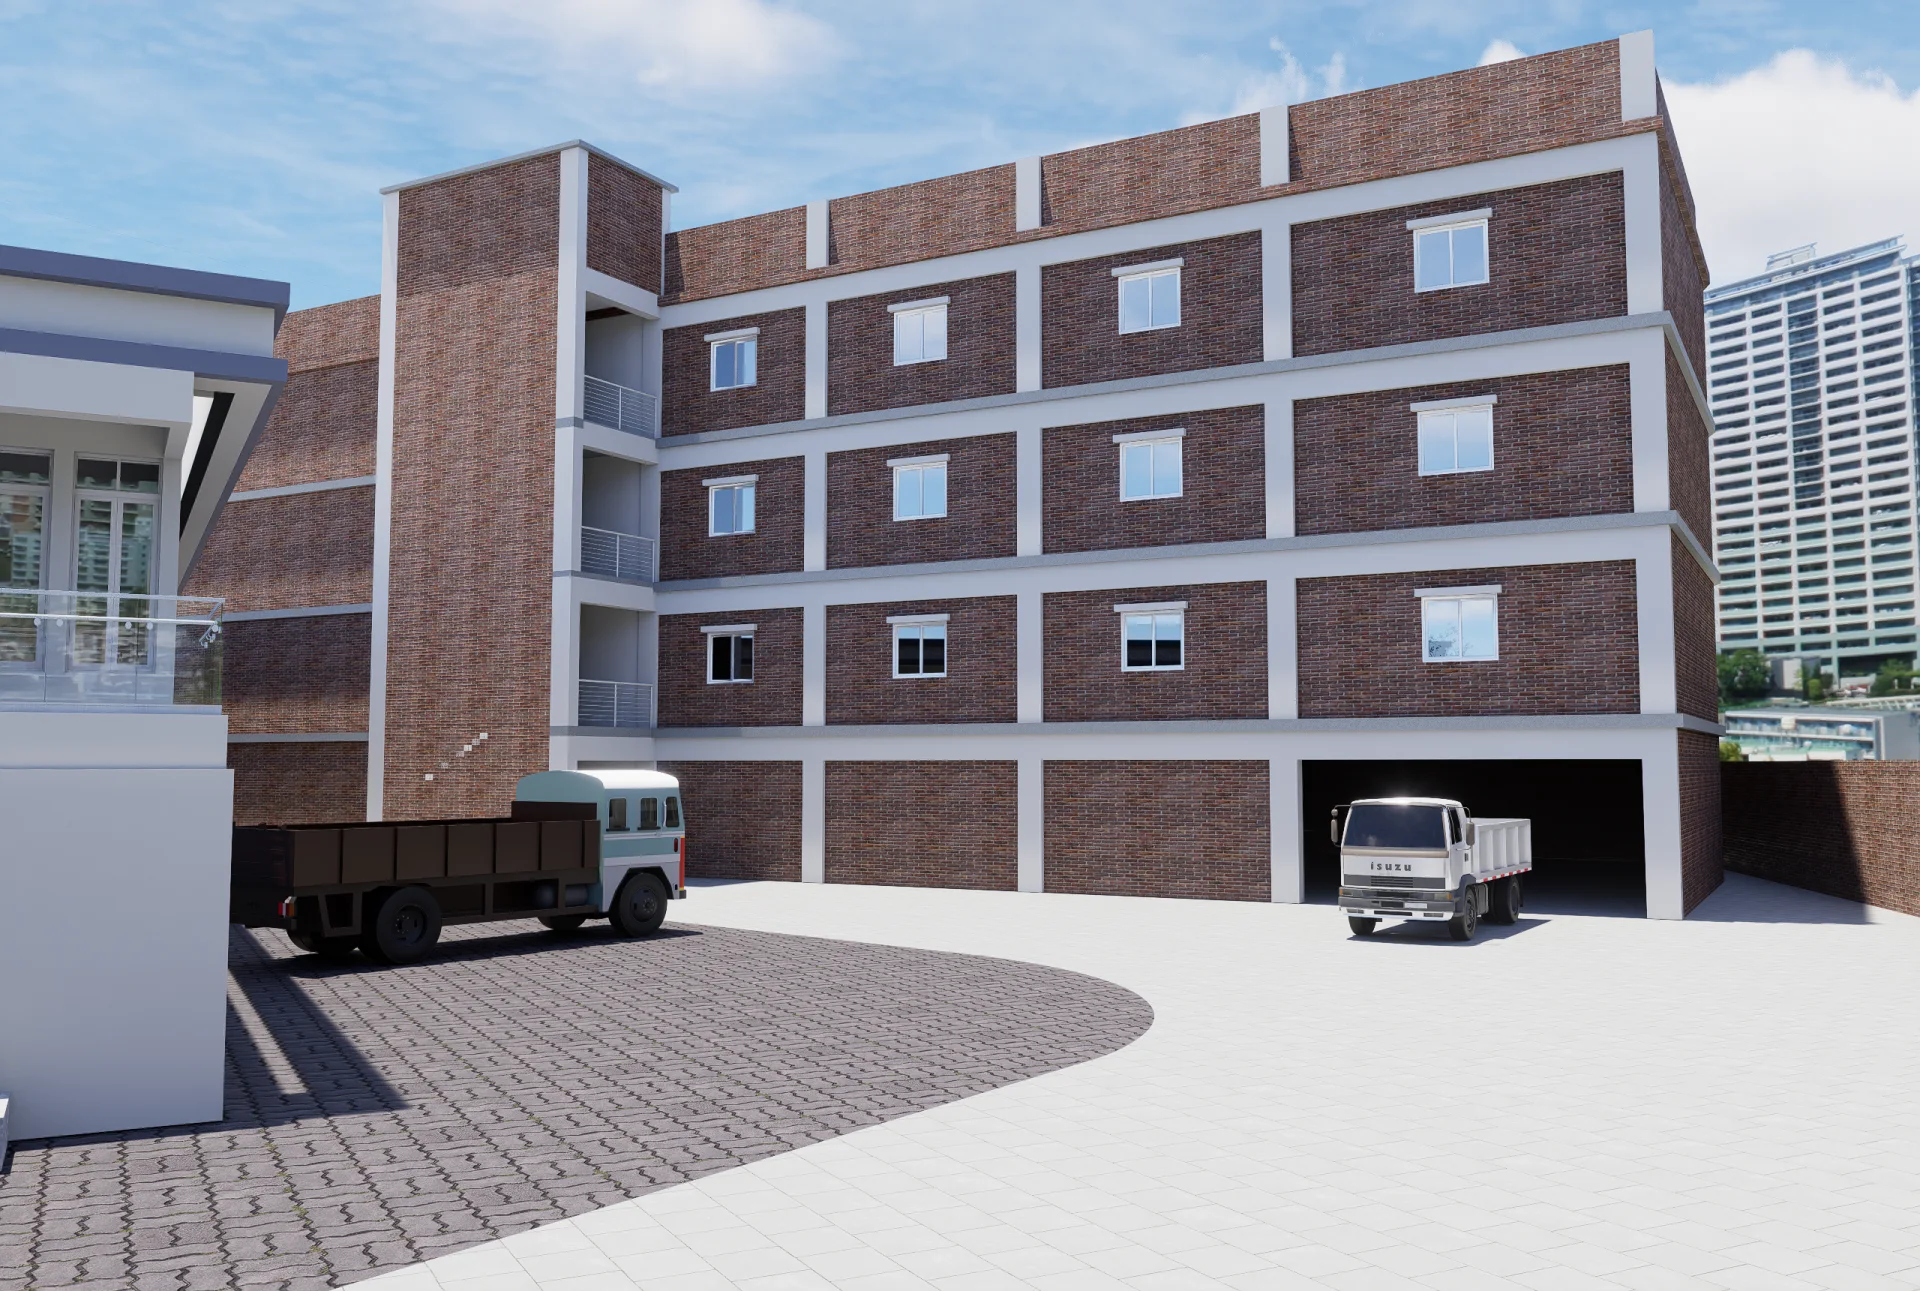
Multi-story industrial factory building exterior with exposed brick masonry structural concrete framework and heavy vehicle loading bay
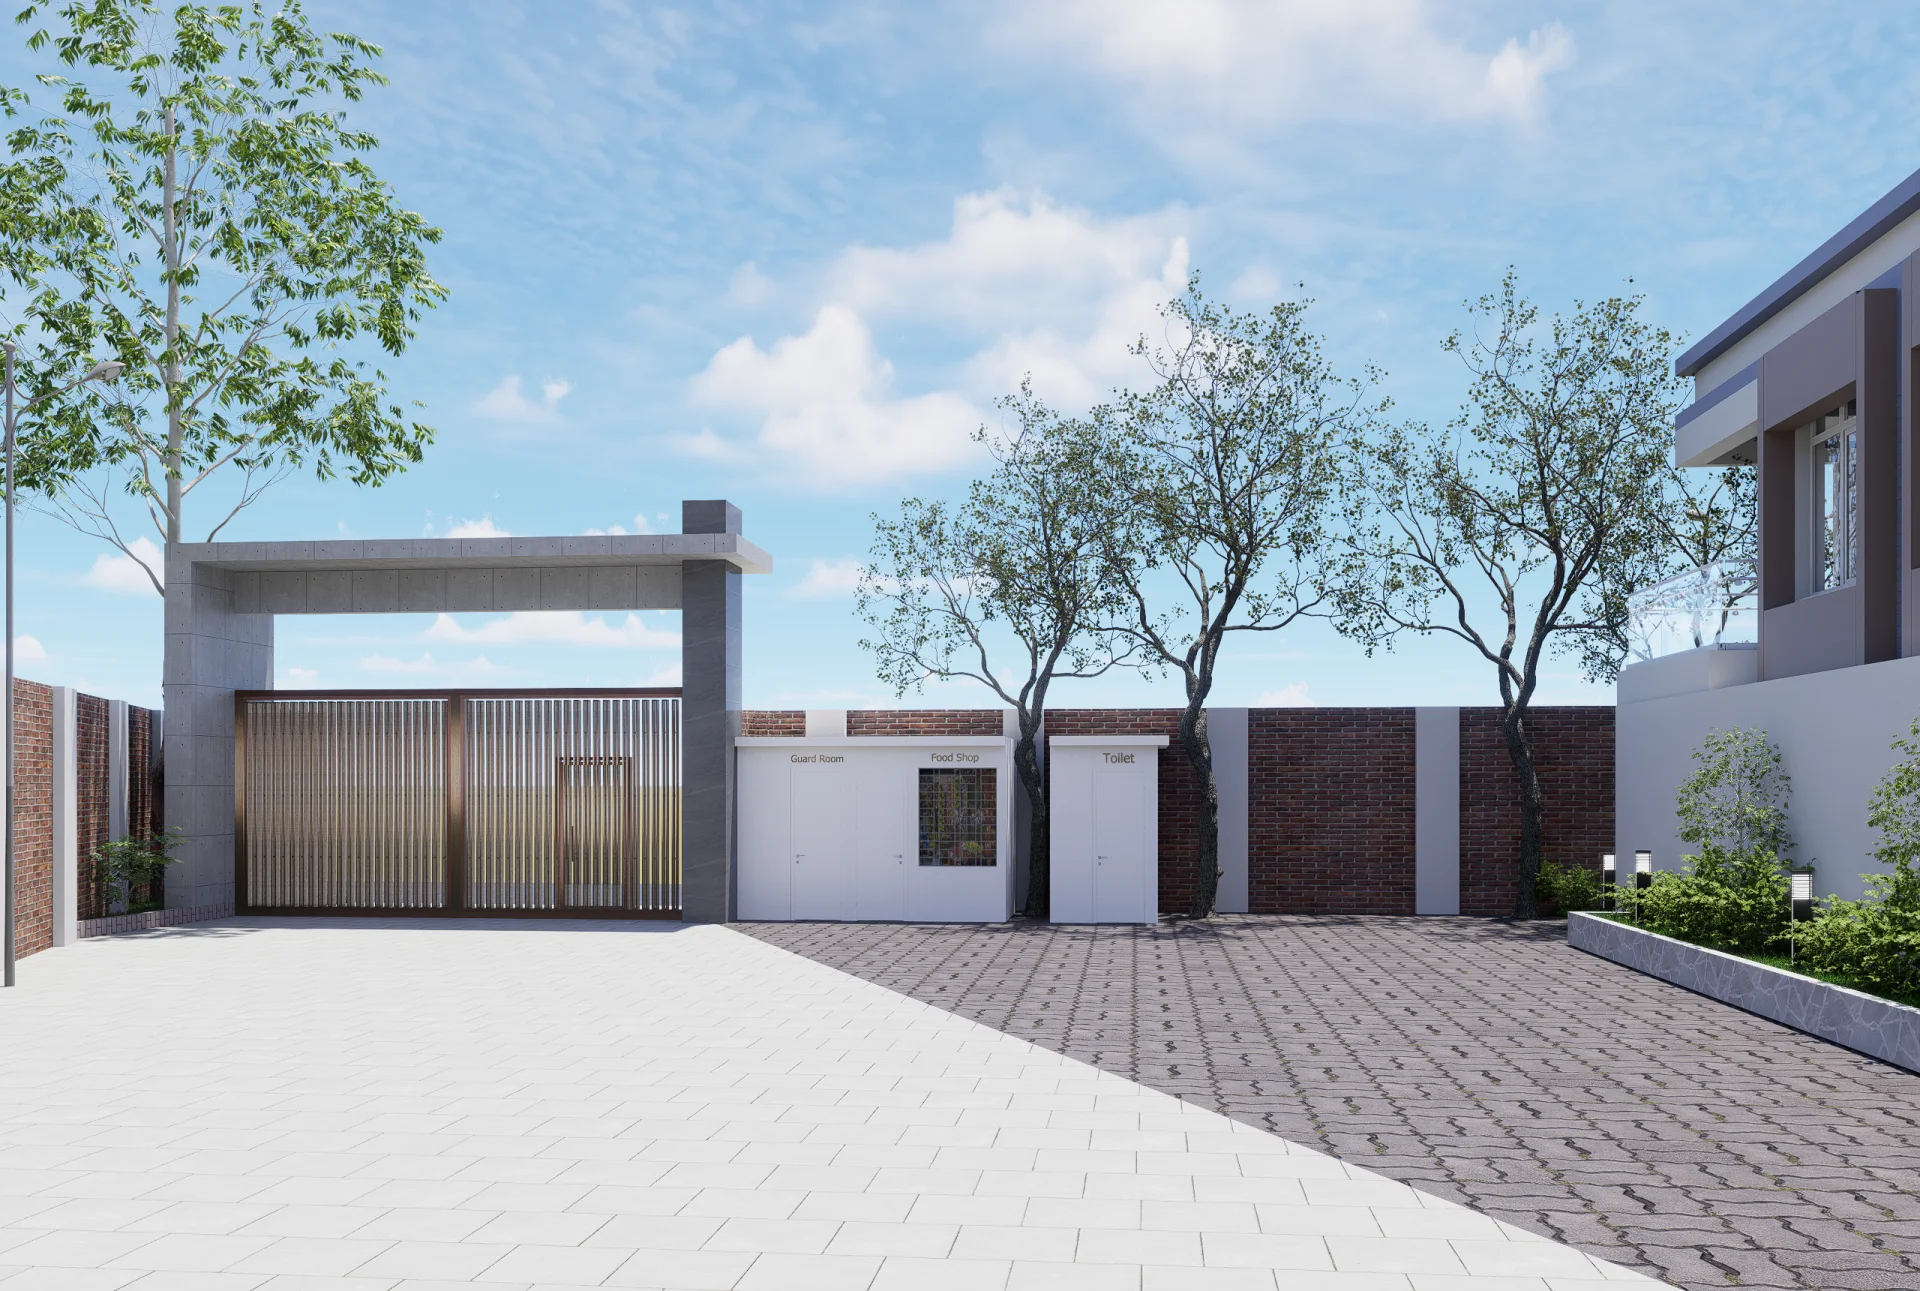
Internal factory driveway looking towards security checkpoint guardhouse worker facilities and landscaped tree canopy
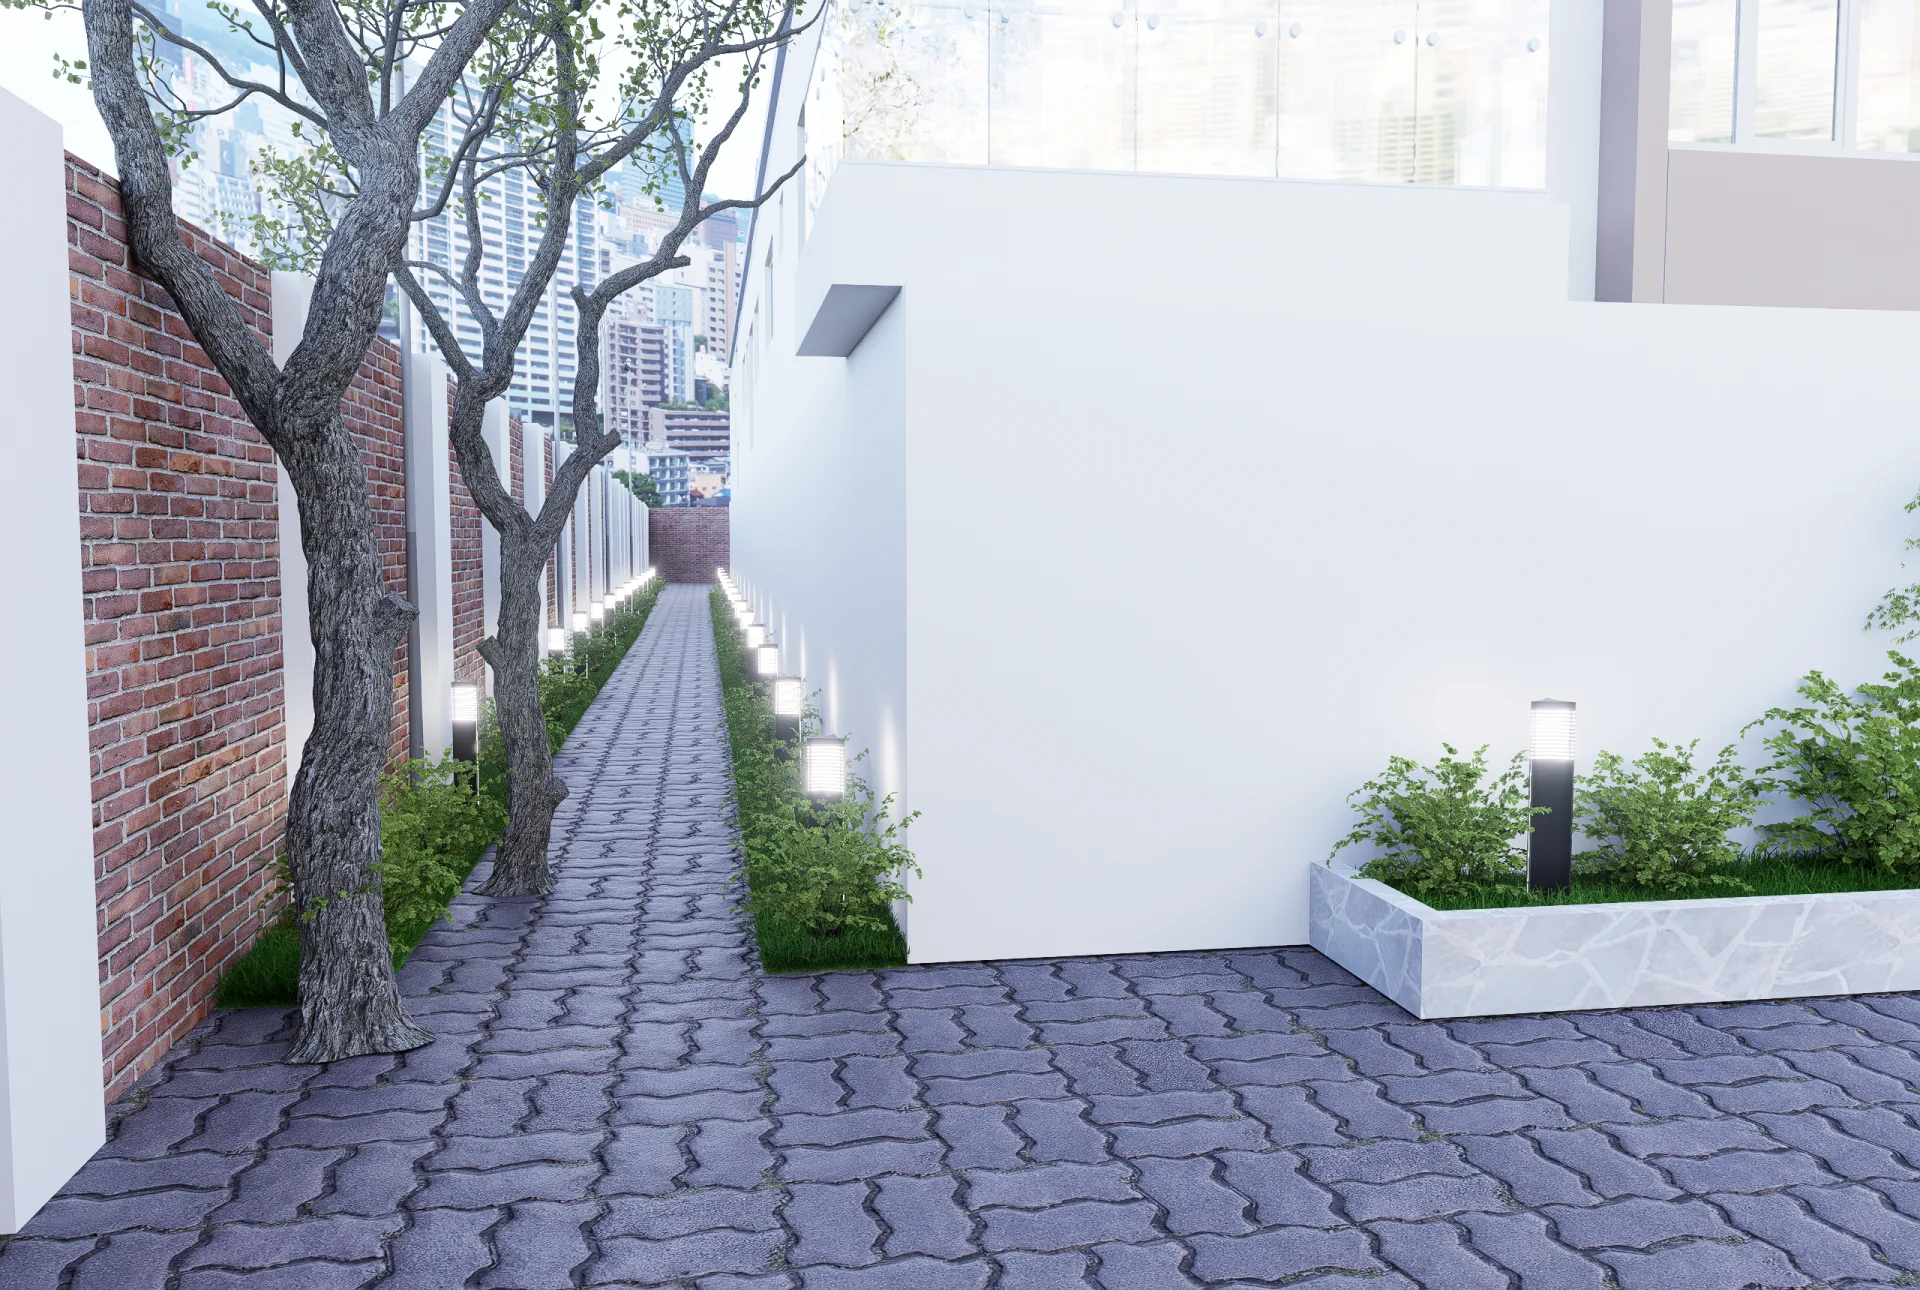
Industrial compound perimeter pedestrian walkway with interlocking paver blocks illuminated bollard lights and greenery