
Contemporary Luxury Residential Interior at Bashundhara R/A (Block K)
Bashundhara R/A (Block K), Dhaka • 1,950 sq ft • 8 Weeks Handover
Contemporary Luxury Residential Interior at Bashundhara R/A (Block K)
Design Concept & Execution
Key Room & Spatial Highlights
14 Zones CraftedKey Architectural Highlights & Room Specifications
Grand Living Room & Entertainment Lounge
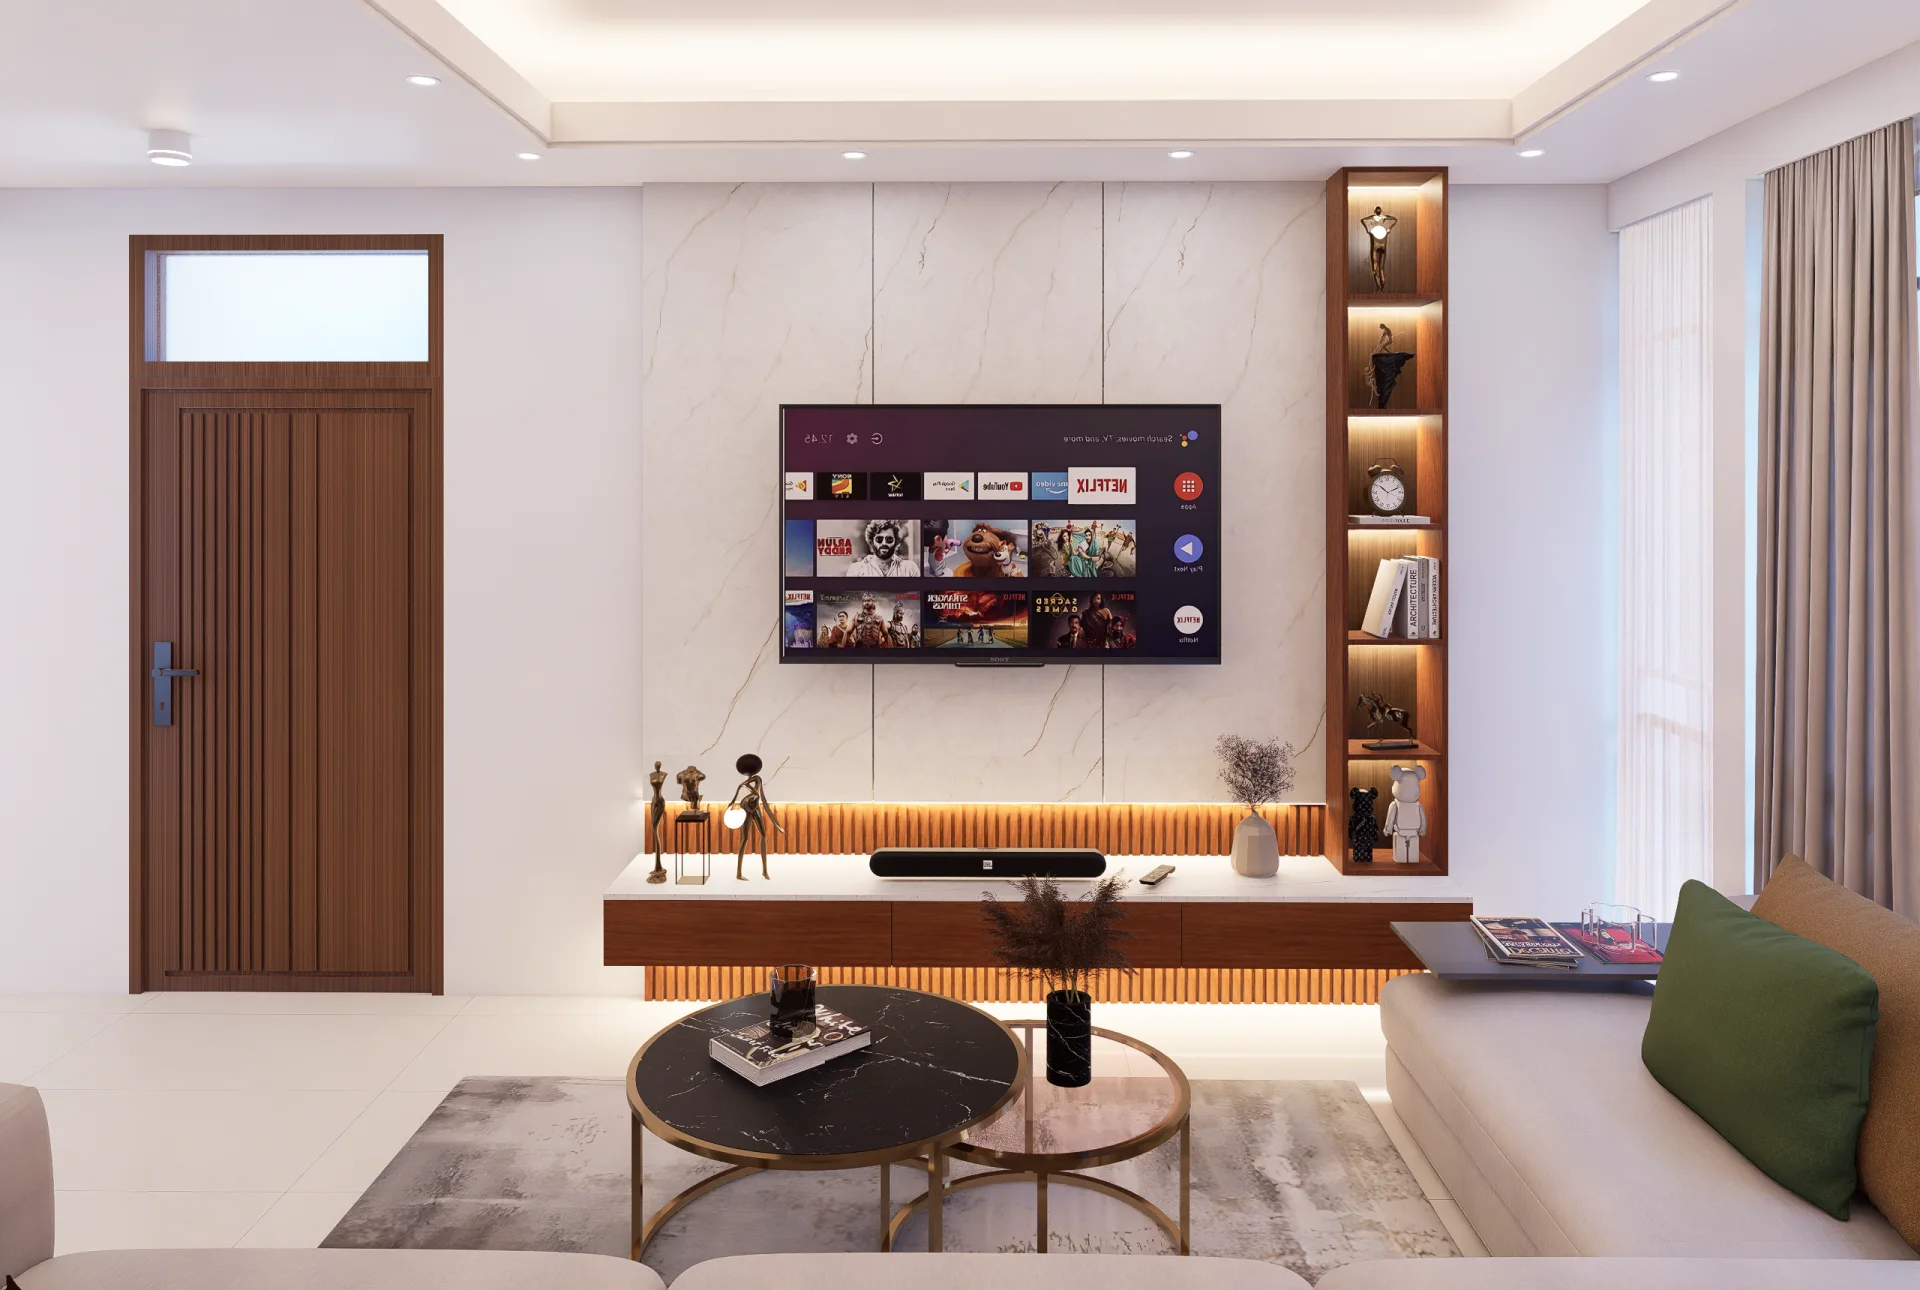
Centers on a statement TV wall with bookmatched Calacatta marble paneling, a floating 3-drawer teak media console with fluted backplate, warm LED accent under-glow, and an integrated 5-tier vertical open display tower for curated art artifacts.
Living Room Seating & Conversation Zone
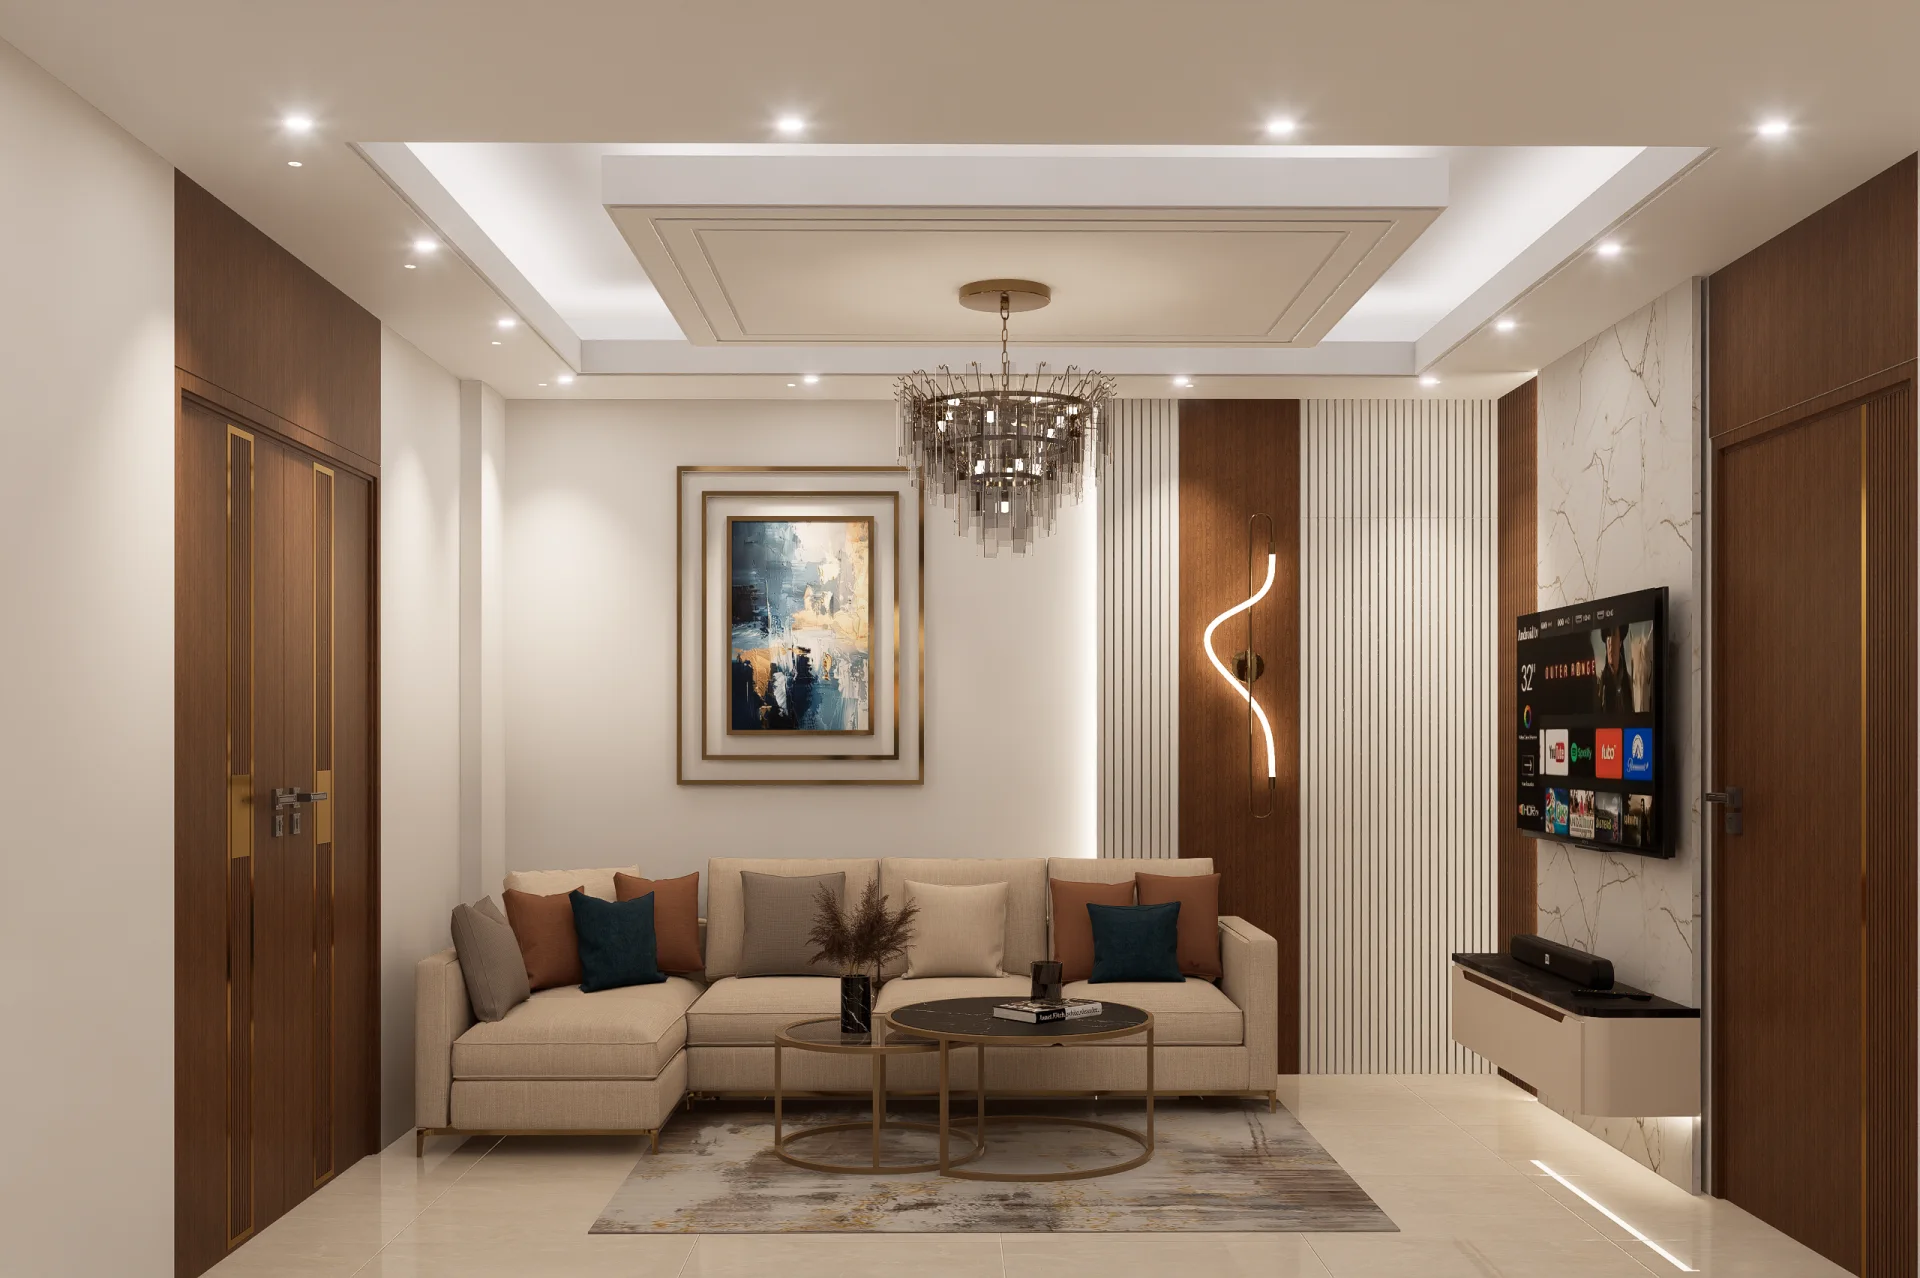
Plush contemporary L-shaped sectional sofa in cream linen upholstery accented with terracotta and forest green cushions, framed by fluted teak acoustic slats, modern abstract wall art, and dual nesting marble-and-glass coffee tables.
8-Seater Luxury Dining Space
Features an expansive dining table with polished dark marble top, rounded safety edges, and ergonomic fluted-back designer chairs, illuminated by an artisanal hanging crystal leaf ring chandelier.
Dining Buffet Console & Beveled Mirror
Custom dining console cabinet with diamond-quilted beveled mirror backsplash, under-cabinet illumination, and overhead brass-framed glass crockery and stemware display with wine racks.
Dining Handwash Niche & Kitchen Hub
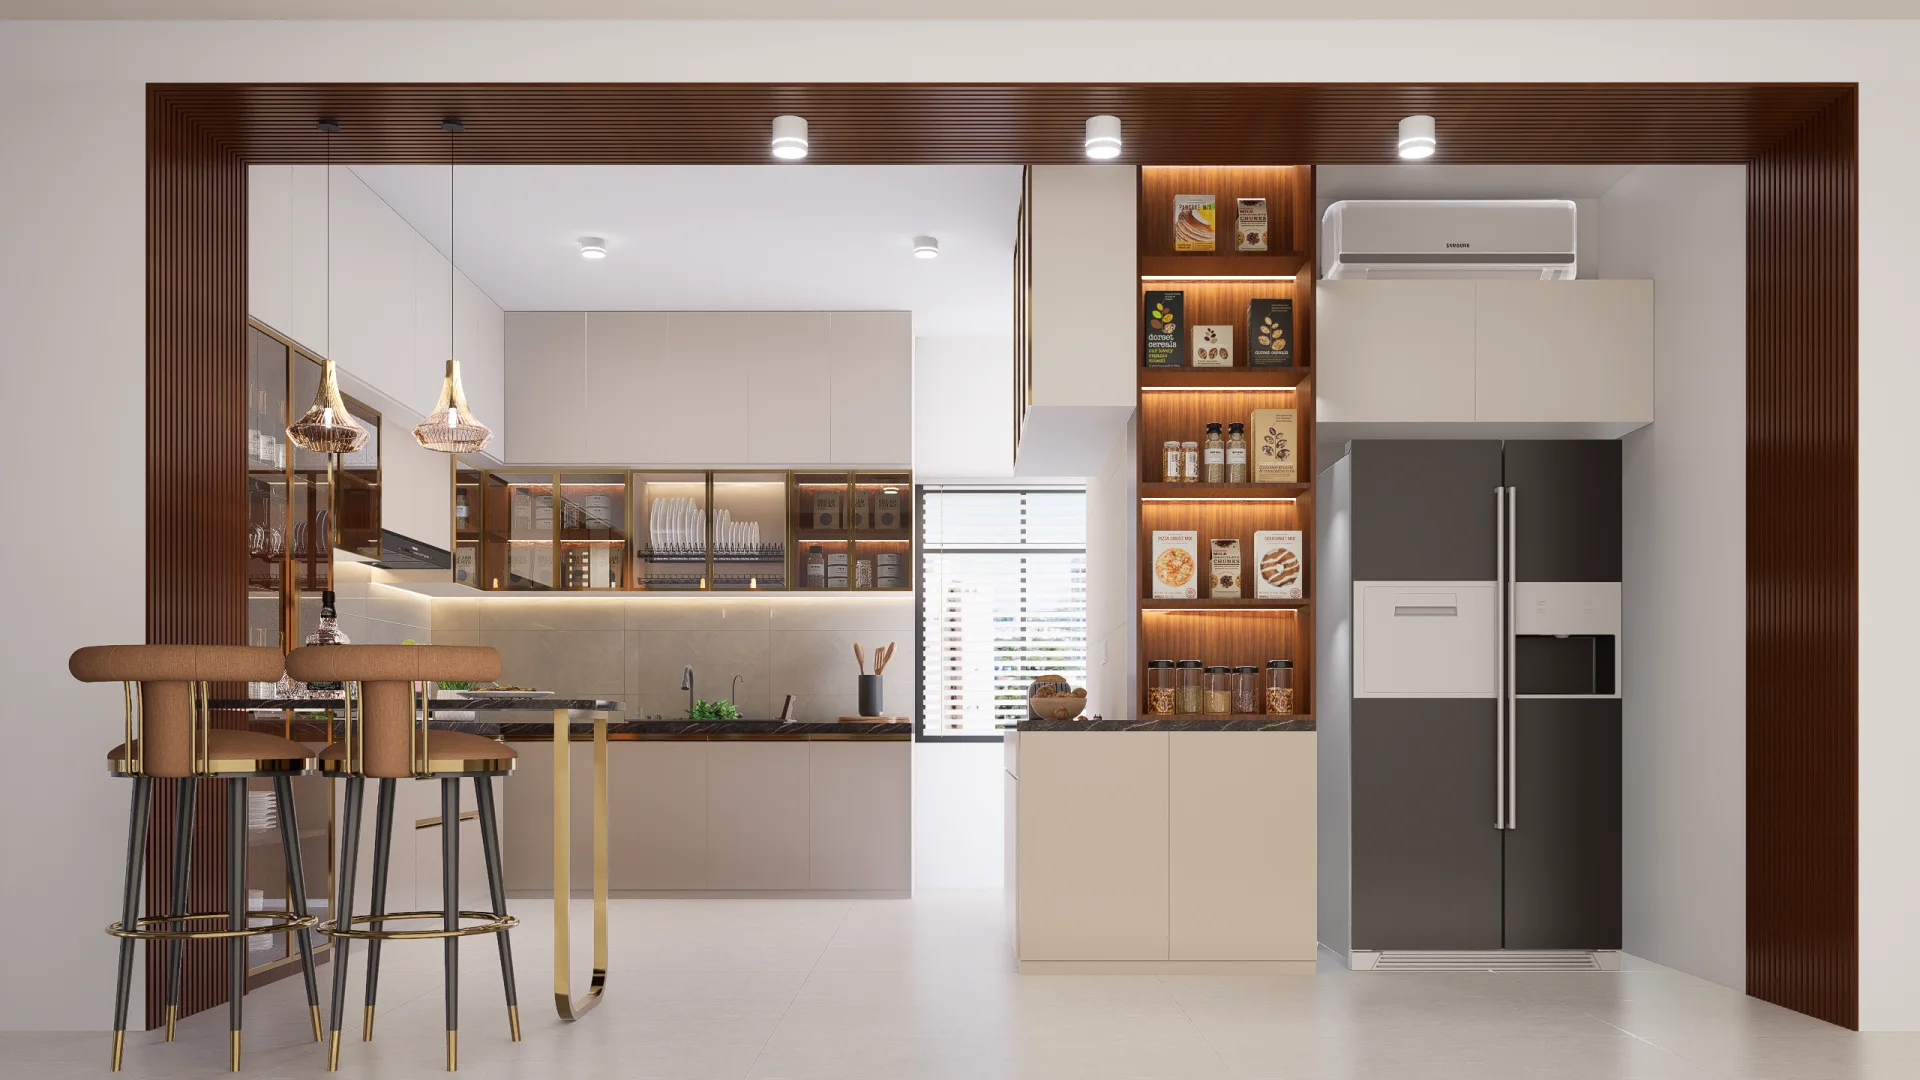
Dedicated handwash zone with a backlit capsule LED mirror, dark marble basin counter, and seamlessly integrated double-door stainless steel refrigerator and built-in appliance tower.
Master Bedroom Suite with Sage Green Accents
Designed with a tranquil botanical sage green feature wall, concealed vertical warm wall-wash lighting, fluted acoustic paneling, modern vertical brass LED rod sconces, and an upholstered king bed.
Master Suite Built-in Wardrobe & Vanity
Seamless floor-to-ceiling wardrobe in matte off-white lacquer with an integrated grooming vanity niche featuring a glowing backlit mirror and floating storage drawers.
Secondary Bedroom with Symmetrical Accents
Features an acoustic fluted bed wall flanked symmetrically by matching solid teak doors, modern vertical wall sconces, and a fluted beige tufted headboard.
Contemporary Guest / Teen Bedroom
Designed in a chic neutral greige palette with offset suspended brass tubular pendant lights, abstract wall art, full-height wardrobe, and a dedicated 4-tier illuminated cosmetic display tower paired with a vanity desk.
Material Palette & Craftsmanship
Design Feature
Moisture-resistant engineered HDMR board with natural Burmese teak veneer and anti-fingerprint matte lacquer finishes.
Design Feature
Imported European soft-close hinges, heavy-duty drawer runners, and brushed brass metallic trims.
Design Feature
3000K warm-white architectural LED lighting (CRI > 95) with recessed anti-glare downlights and false ceiling perimeter cove lighting.
Project Photo Gallery
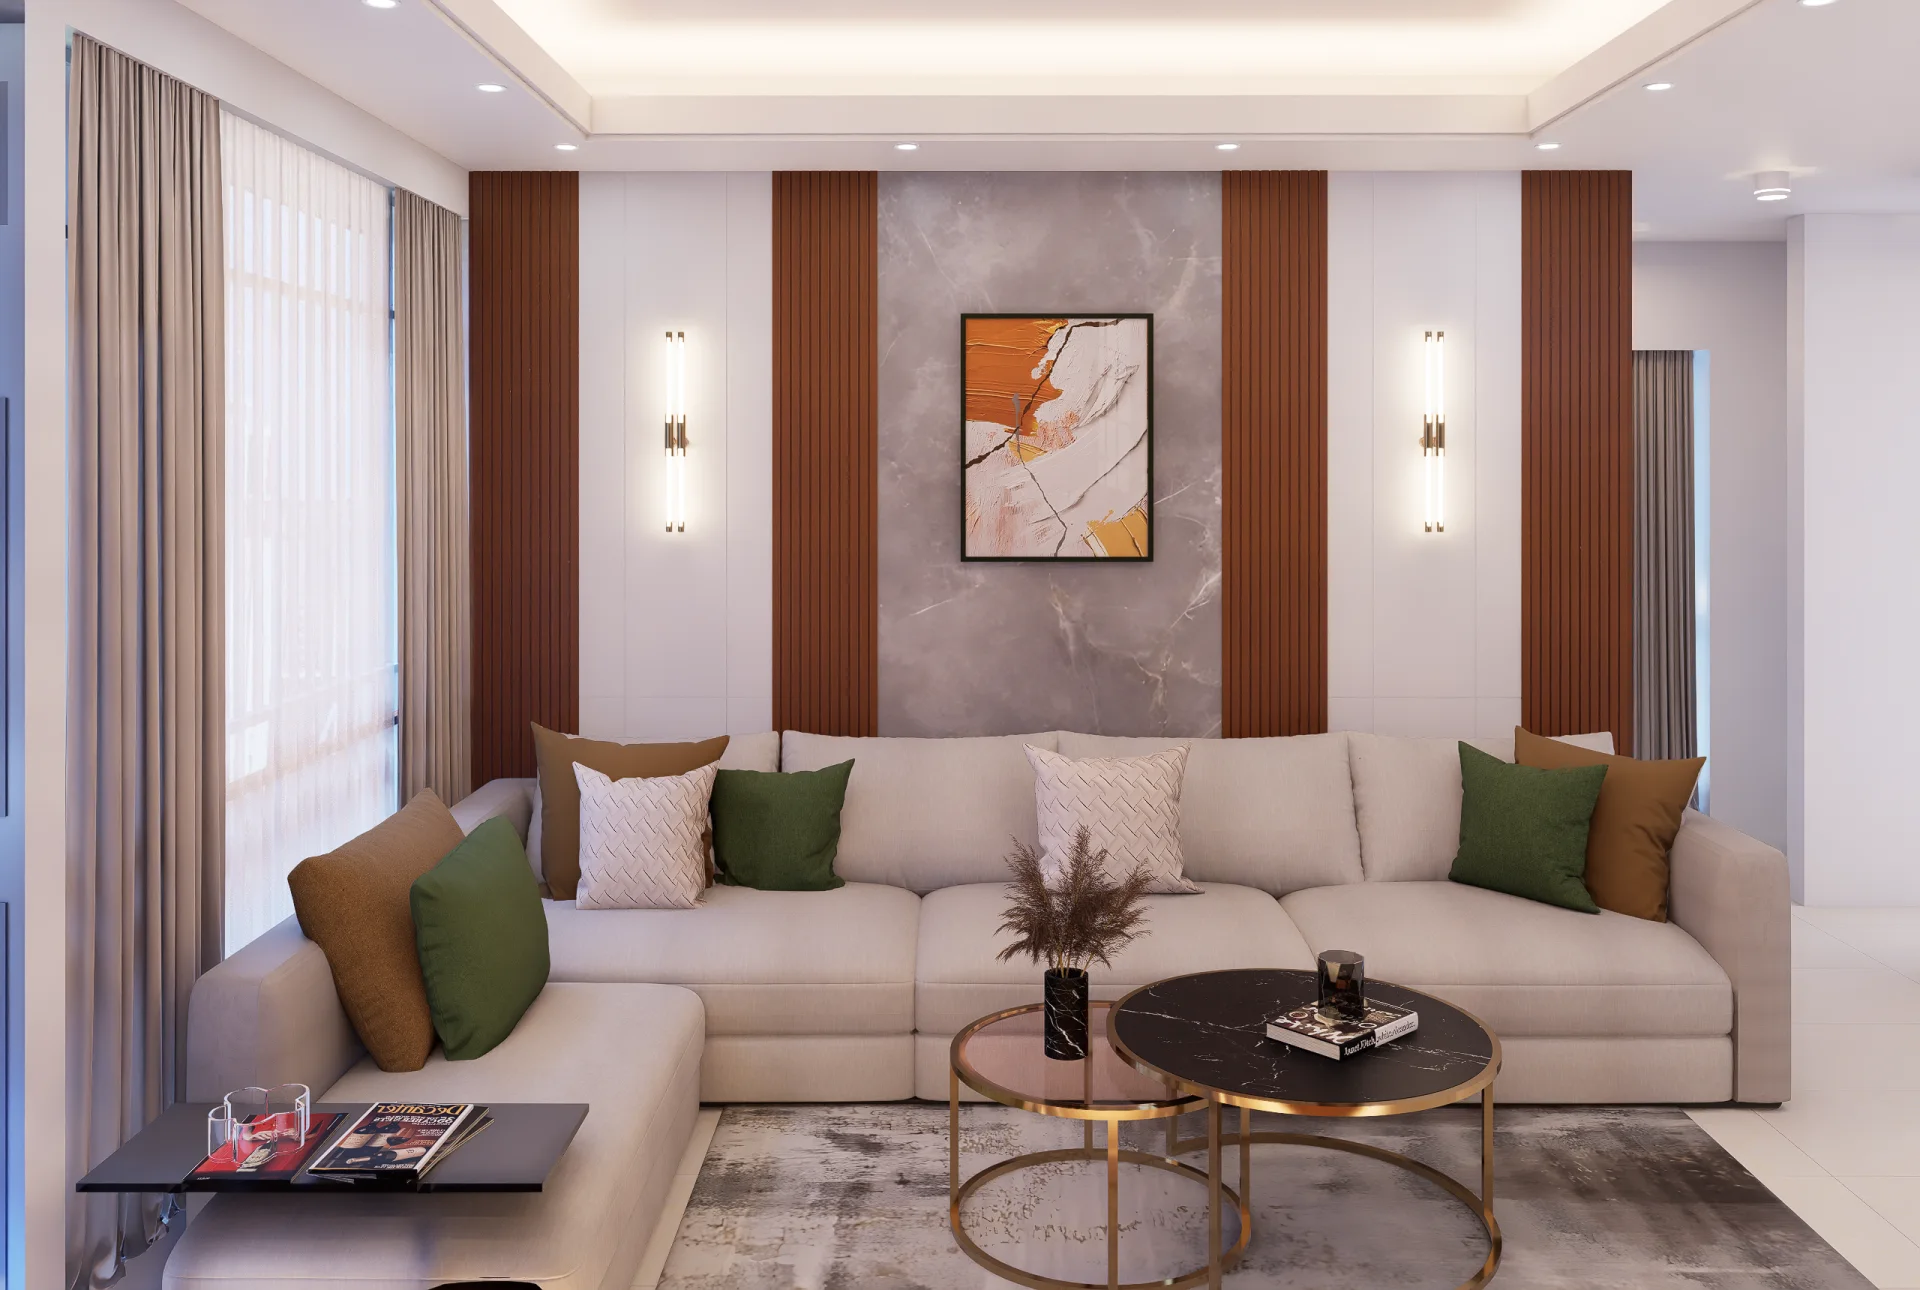
Contemporary living room interior with plush L-shaped sectional sofa fluted wall panel and nesting marble coffee tables
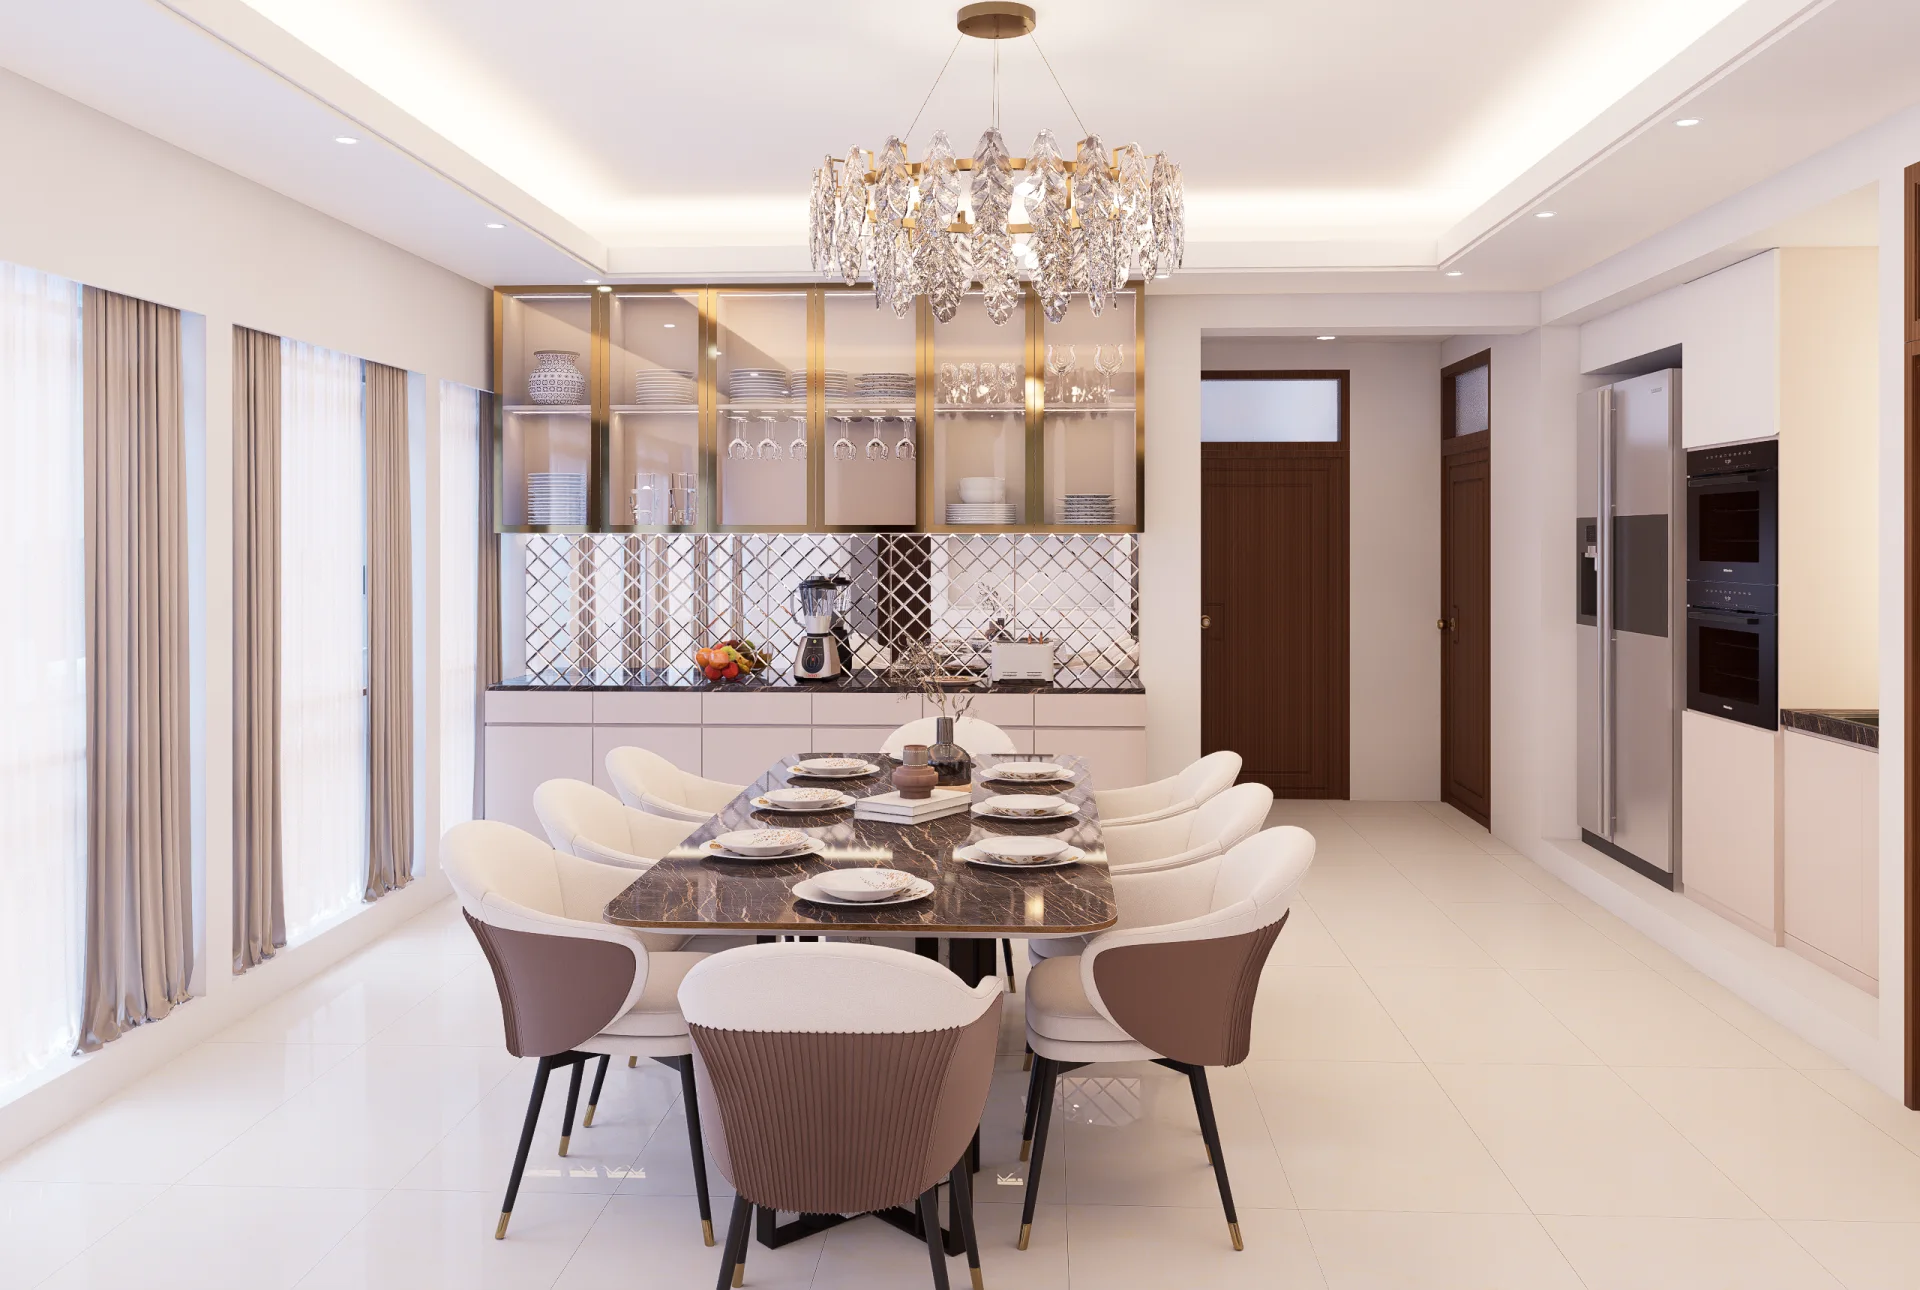
Luxury 8-seater dining room with polished dark marble table crystal leaf ring chandelier and beveled mirror crockery unit
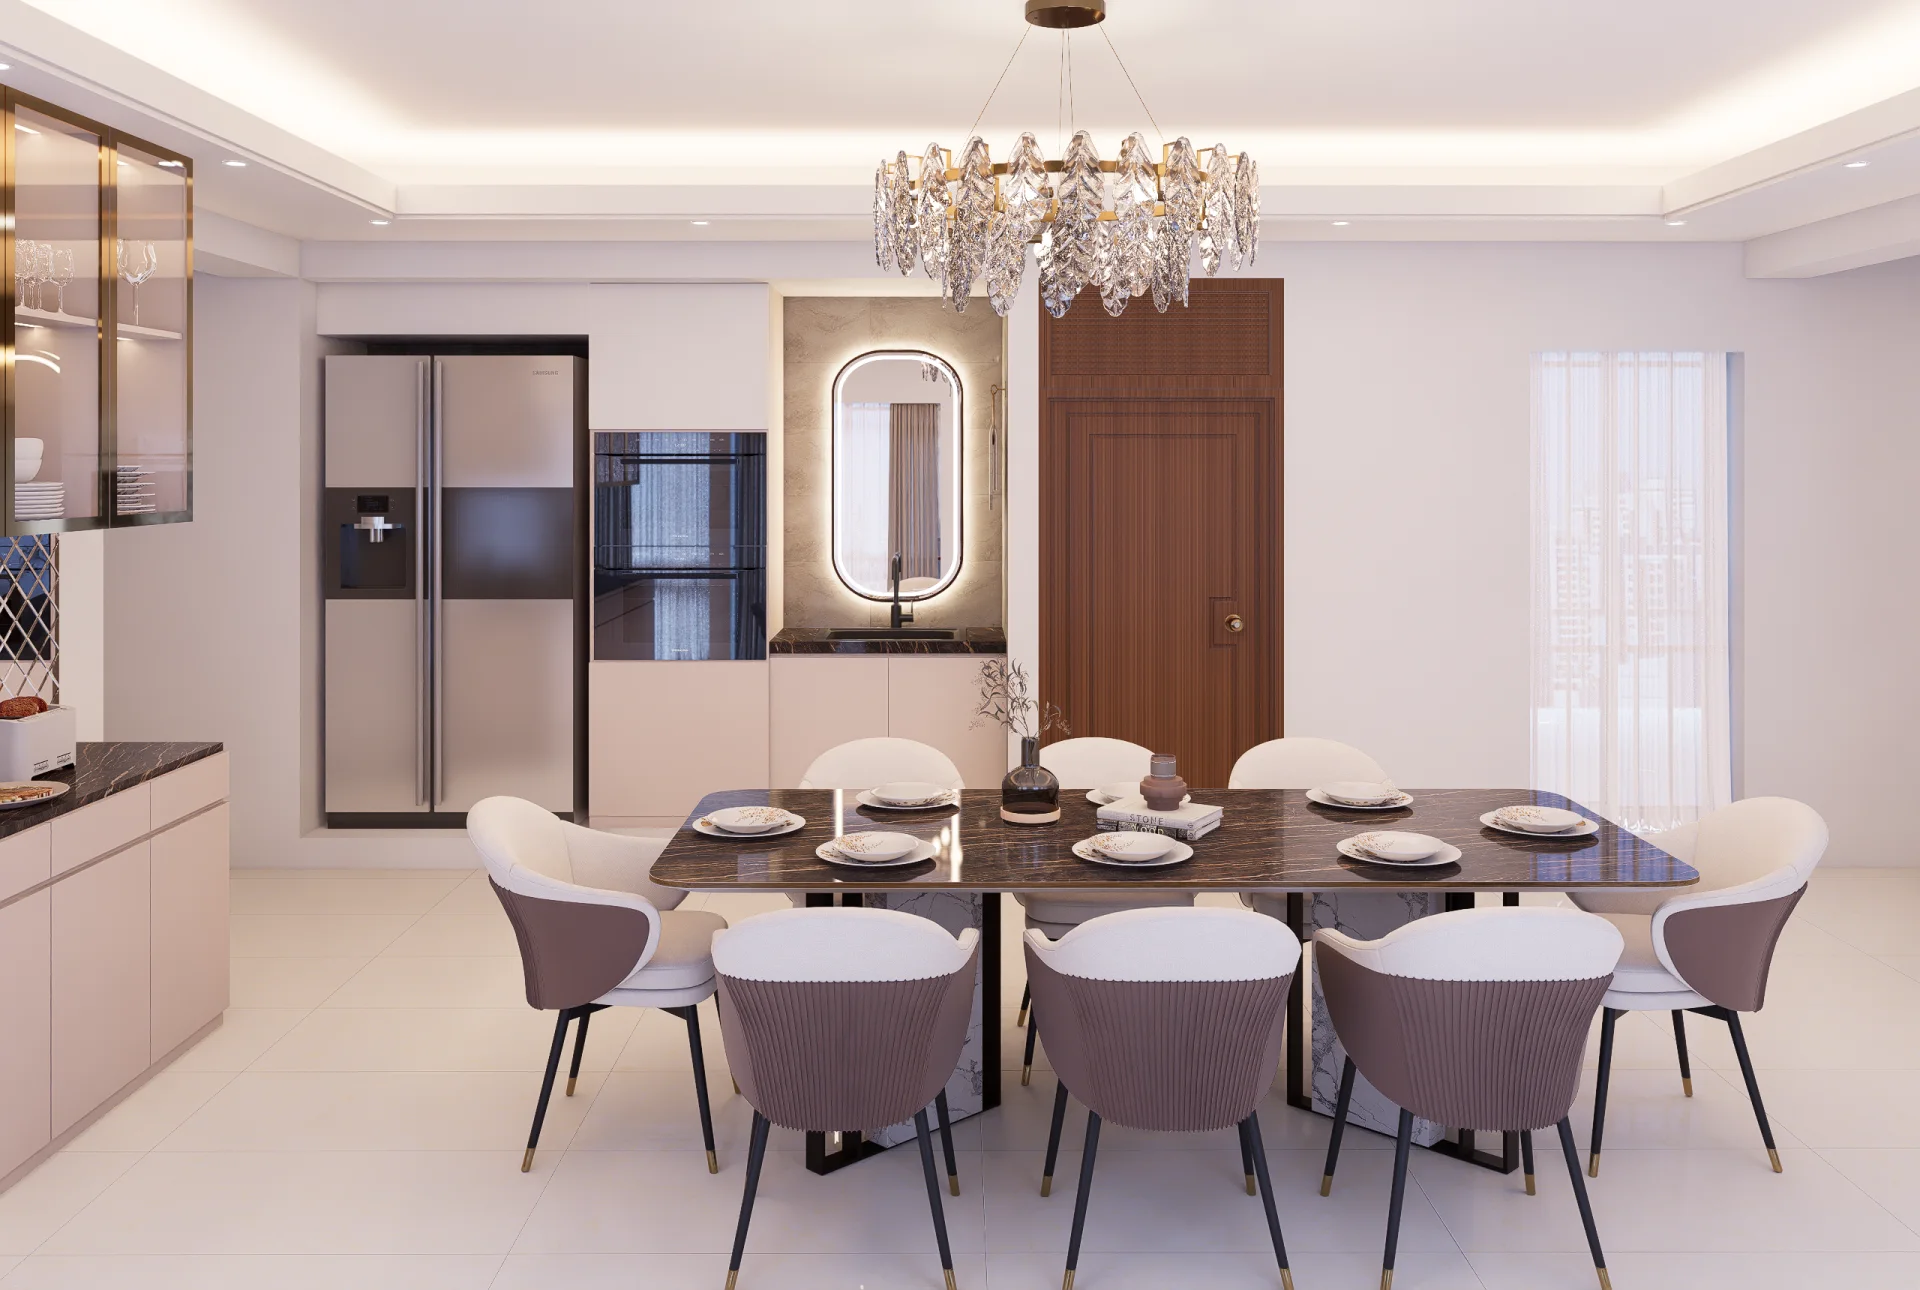
Modern dining handwash niche with illuminated capsule LED mirror and built-in refrigerator oven tower in Bashundhara
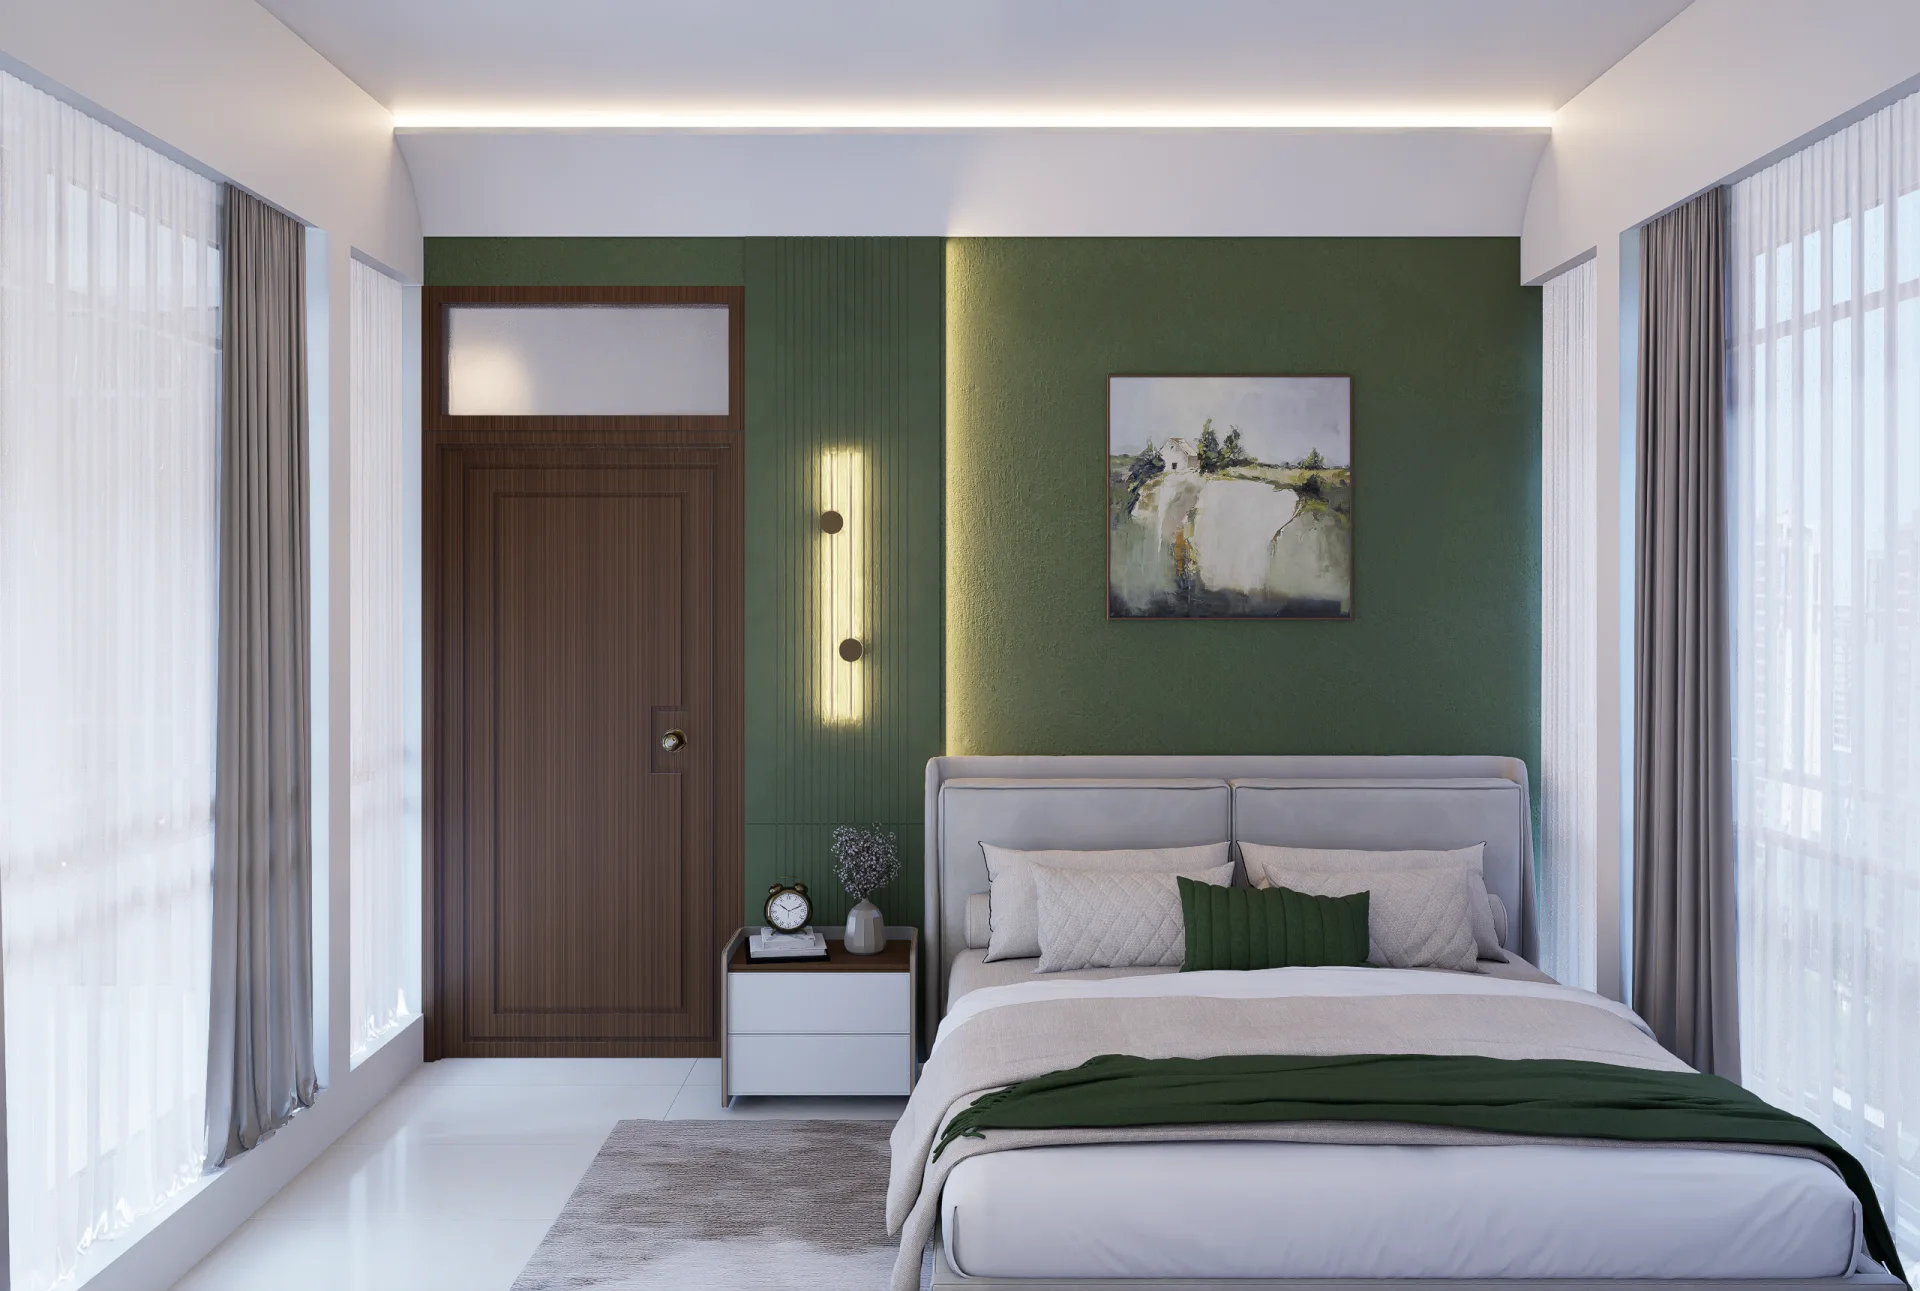
Master bedroom suite with botanical sage green accent wall vertical brass LED lighting and upholstered king bed
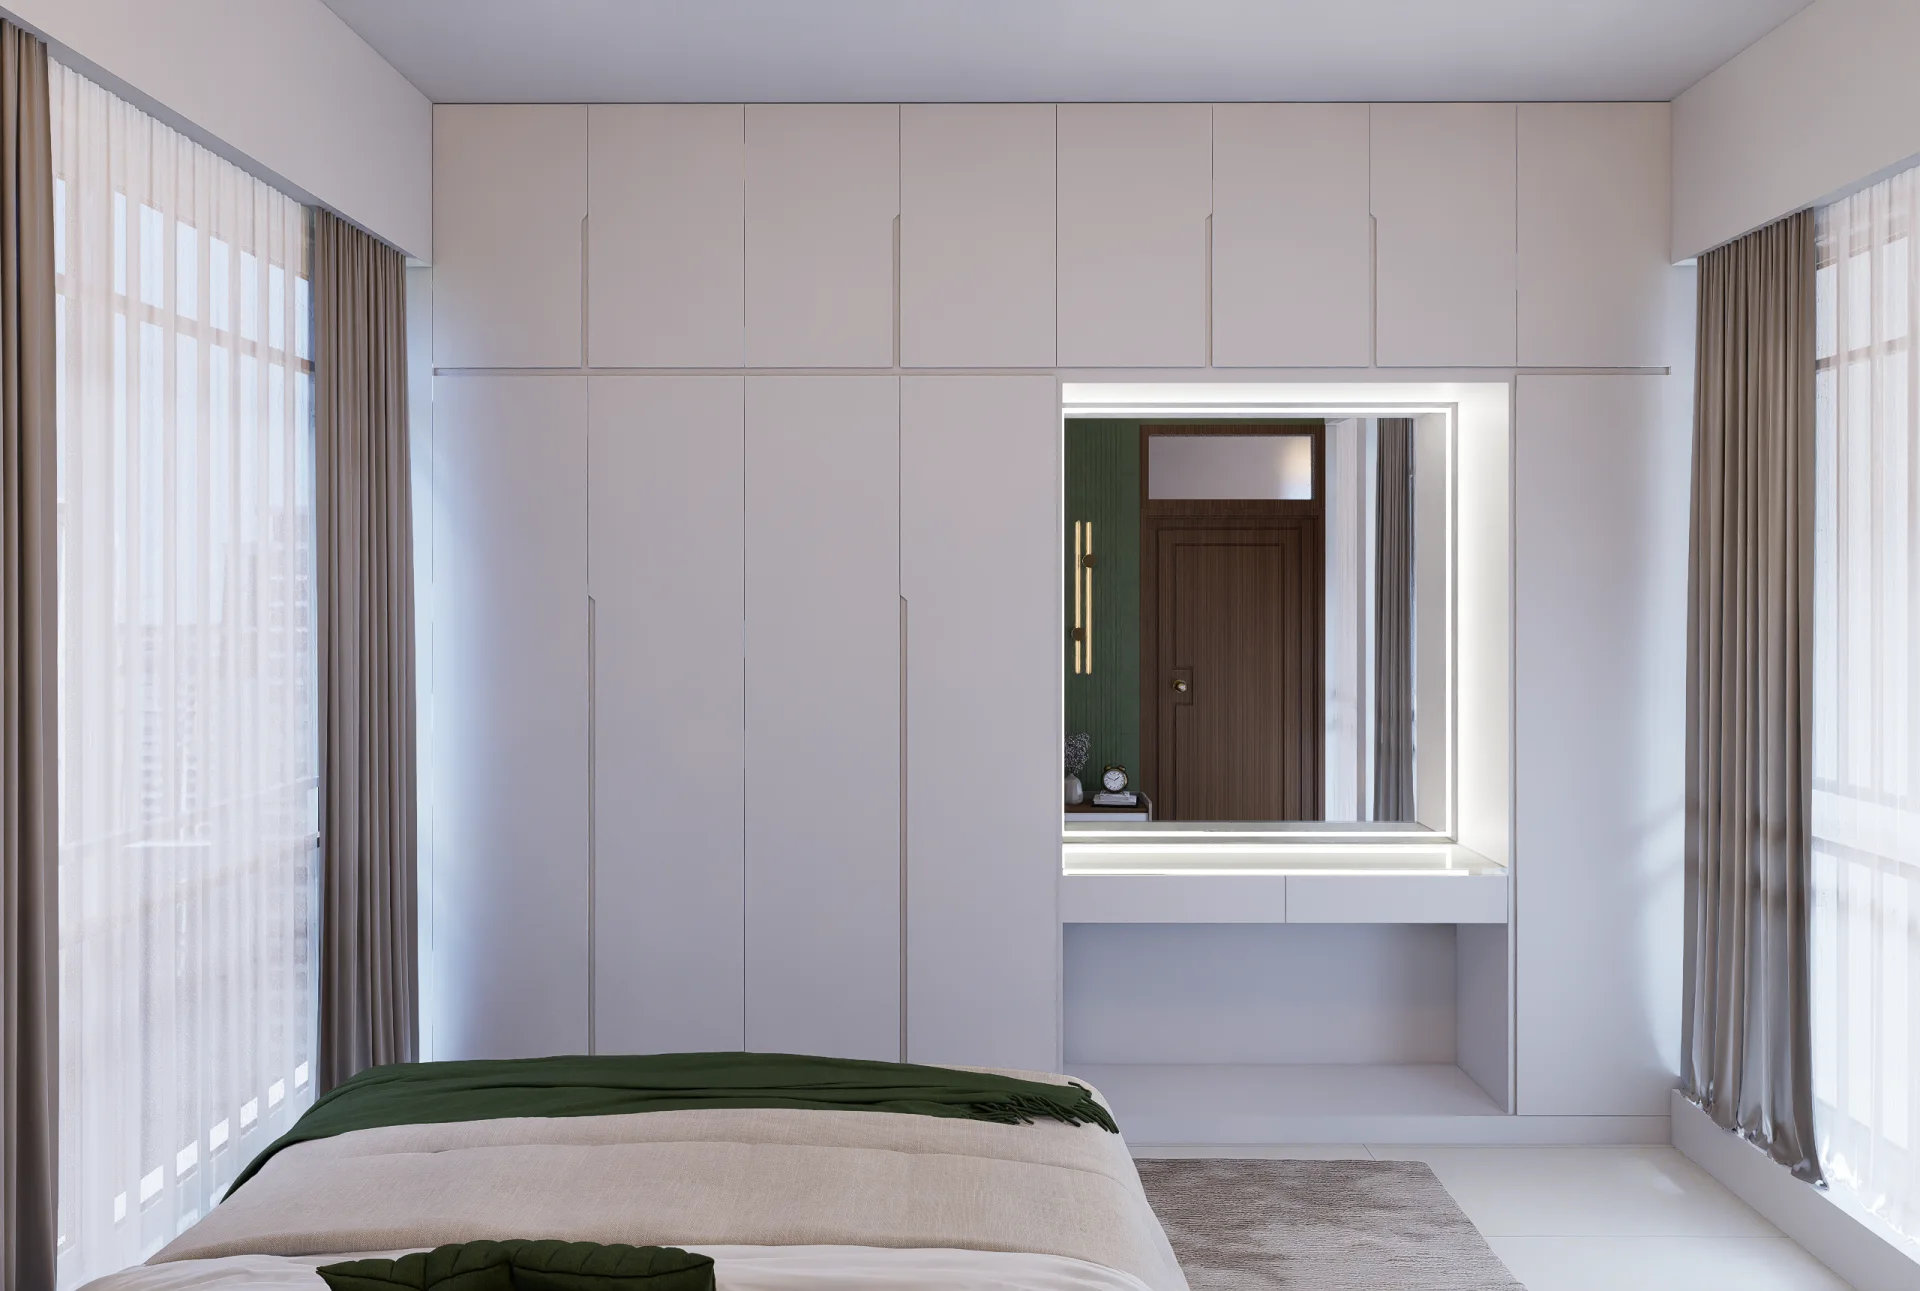
Floor-to-ceiling minimalist wardrobe with integrated backlit dressing vanity mirror in master bedroom
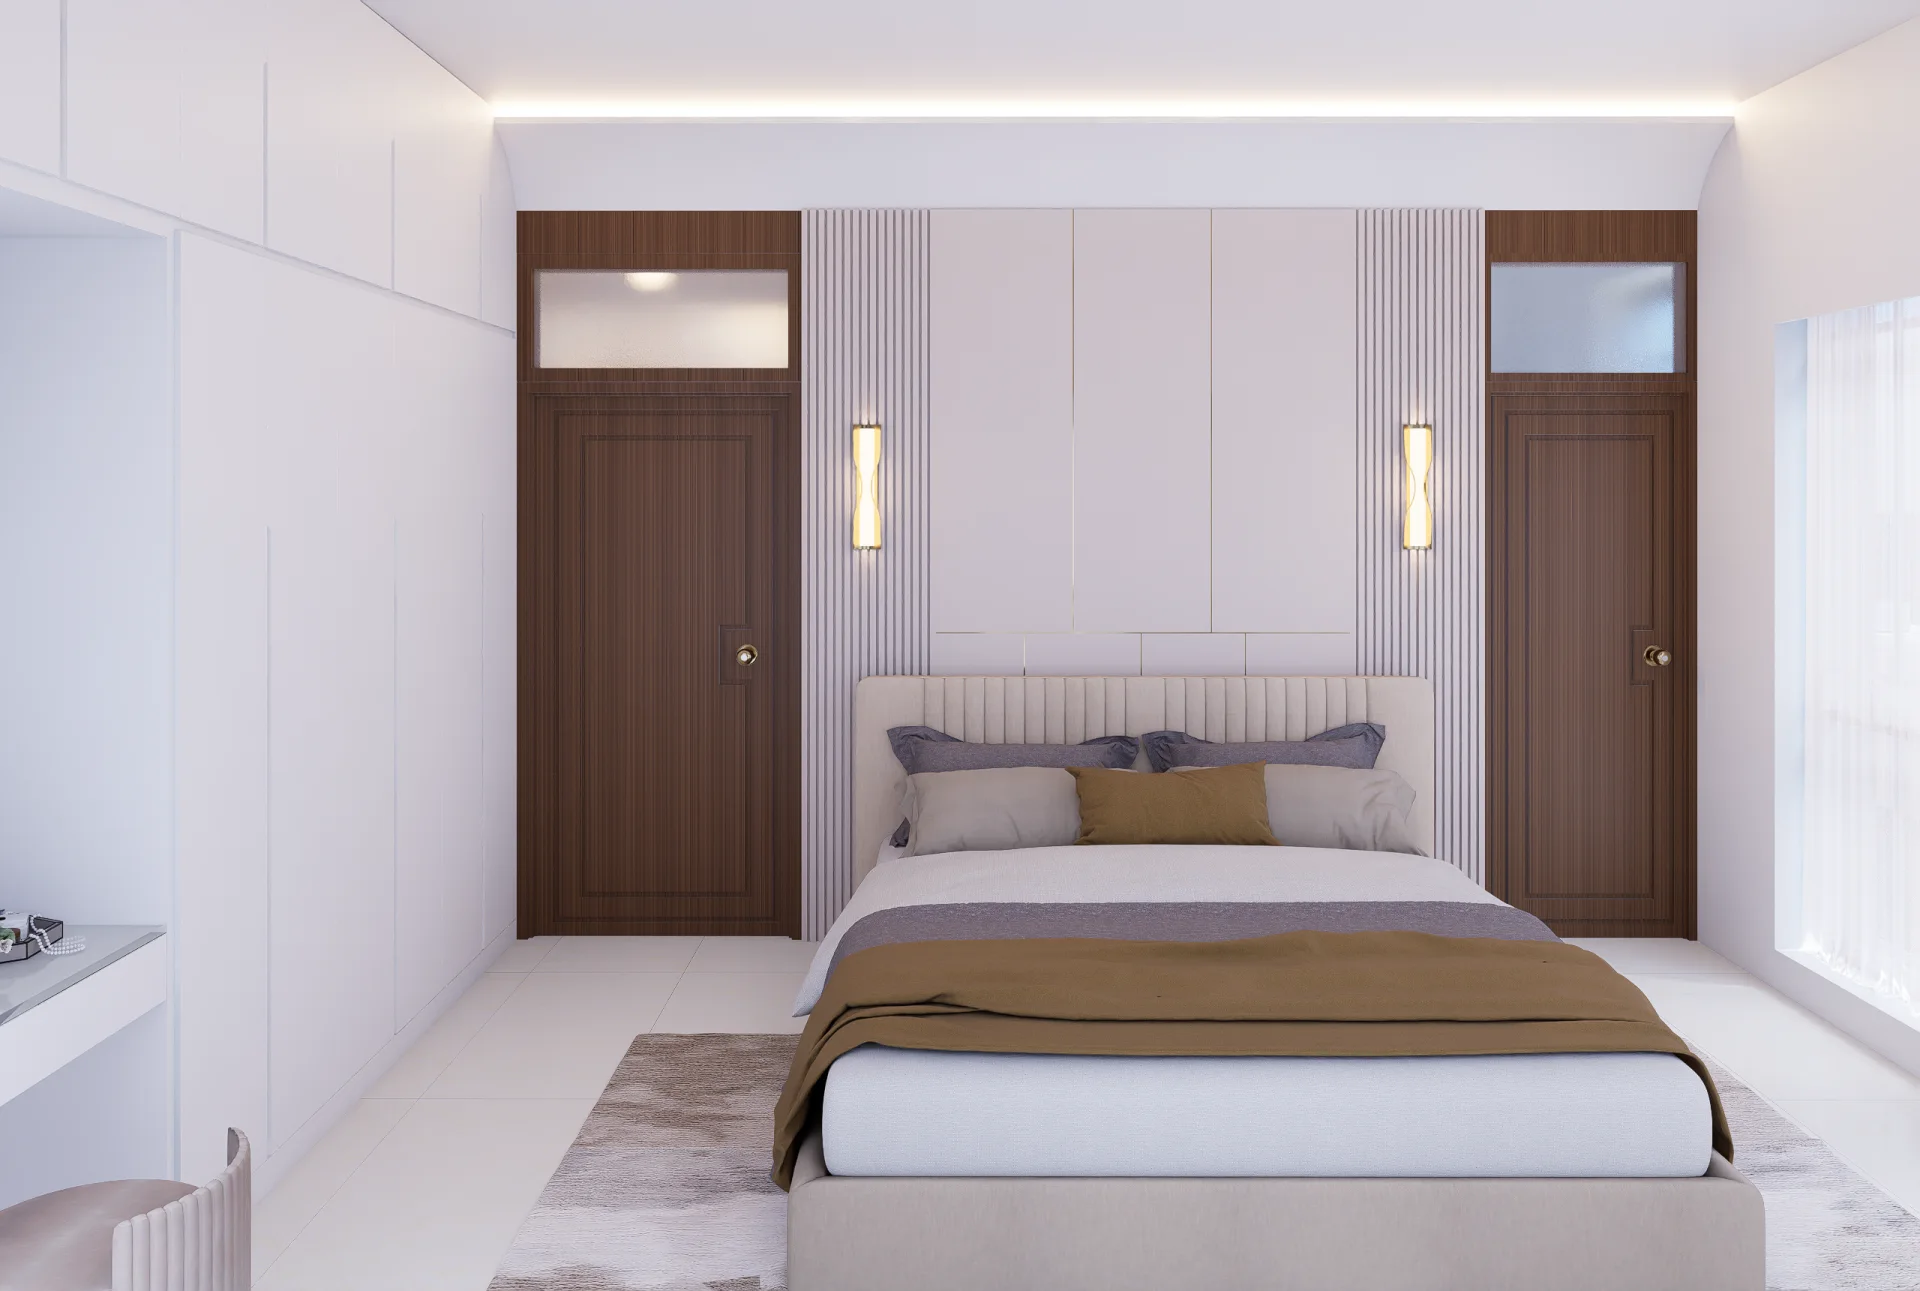
Secondary bedroom with symmetrical wooden doors fluted bed wall paneling and tufted headboard in Bashundhara K Block
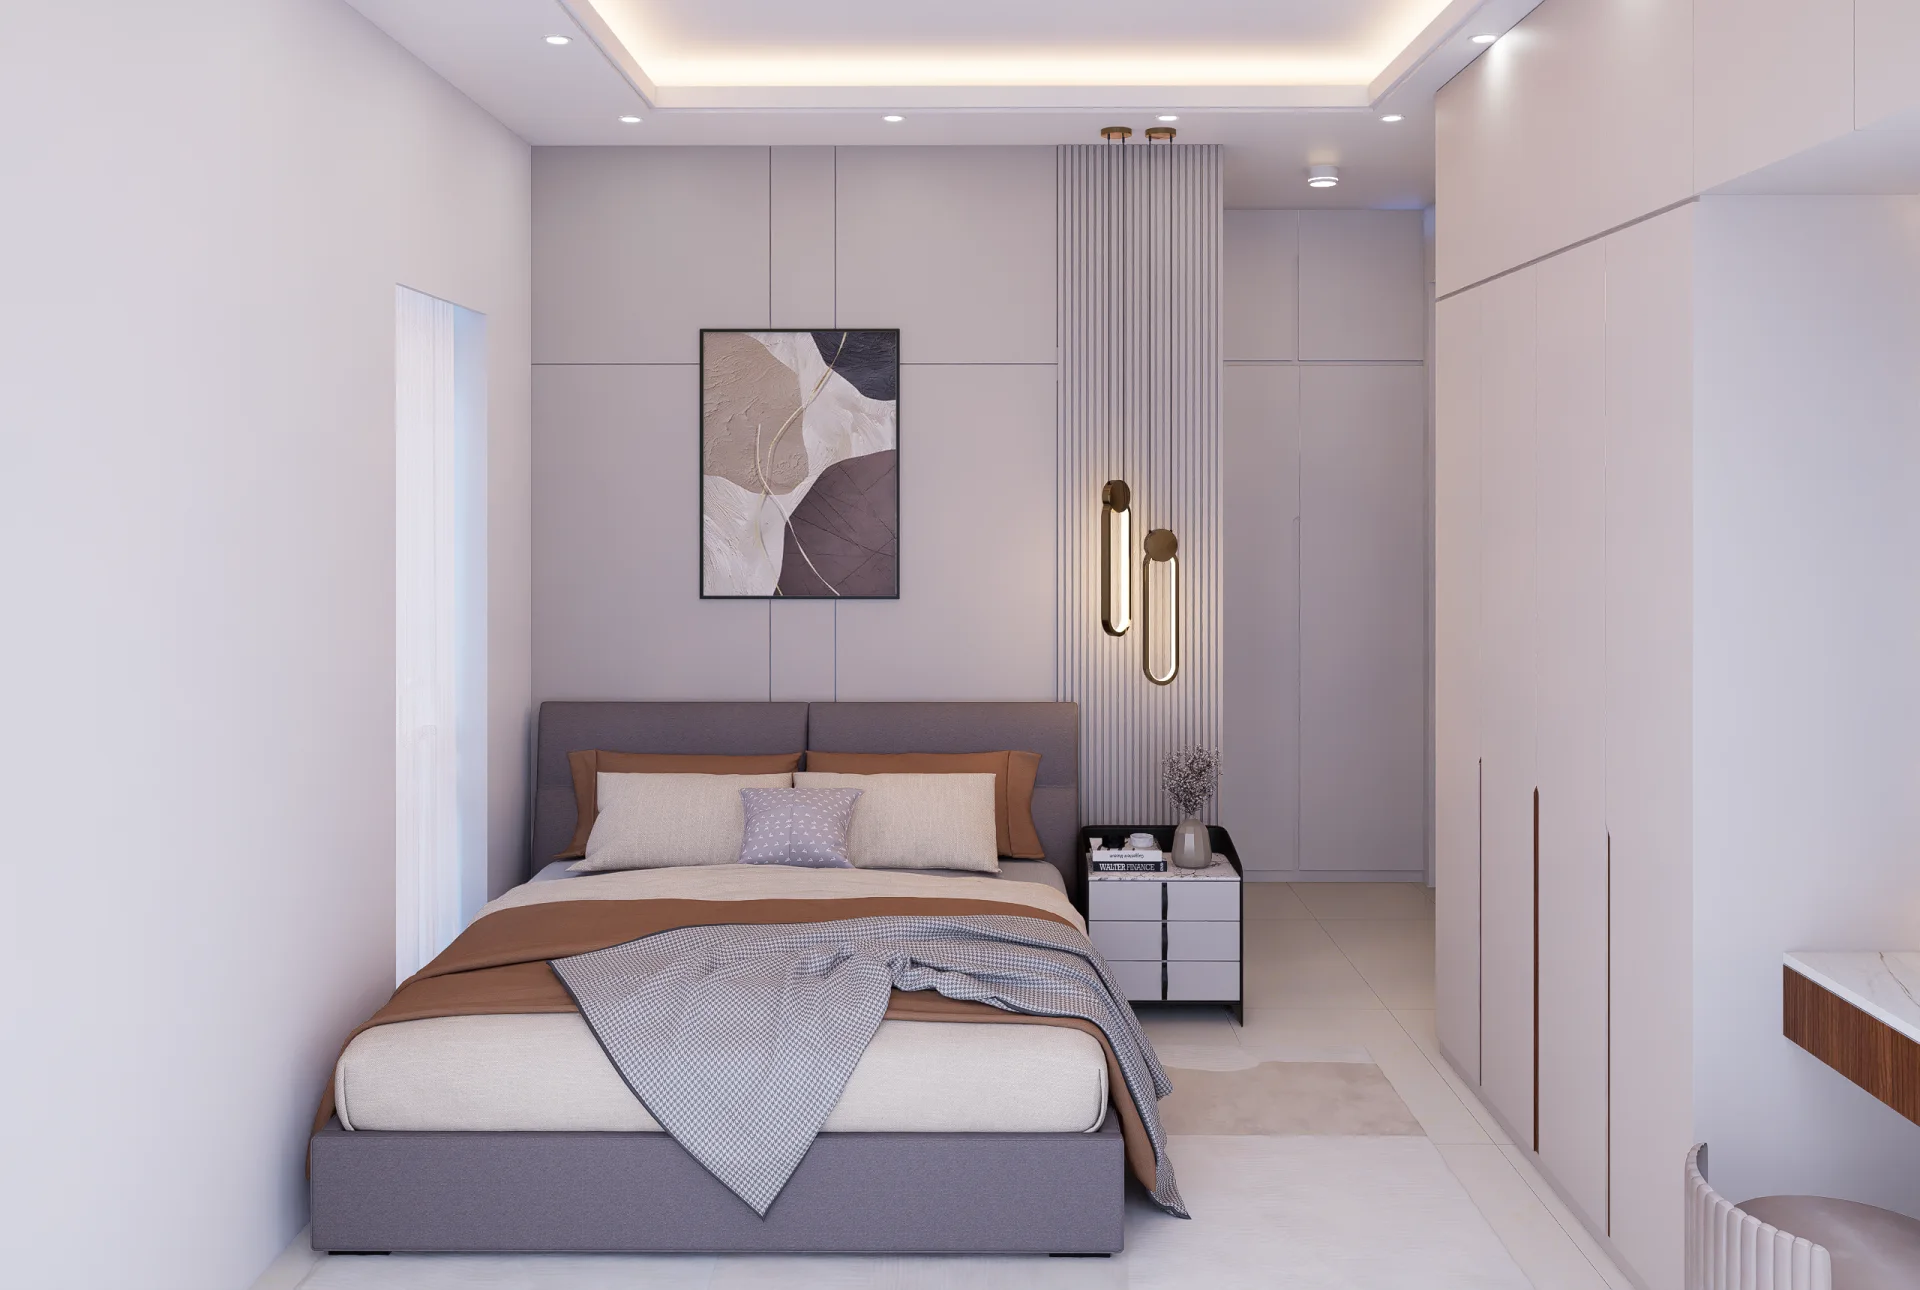
Contemporary guest bedroom with offset suspended brass tubular pendant lights and upholstered platform bed
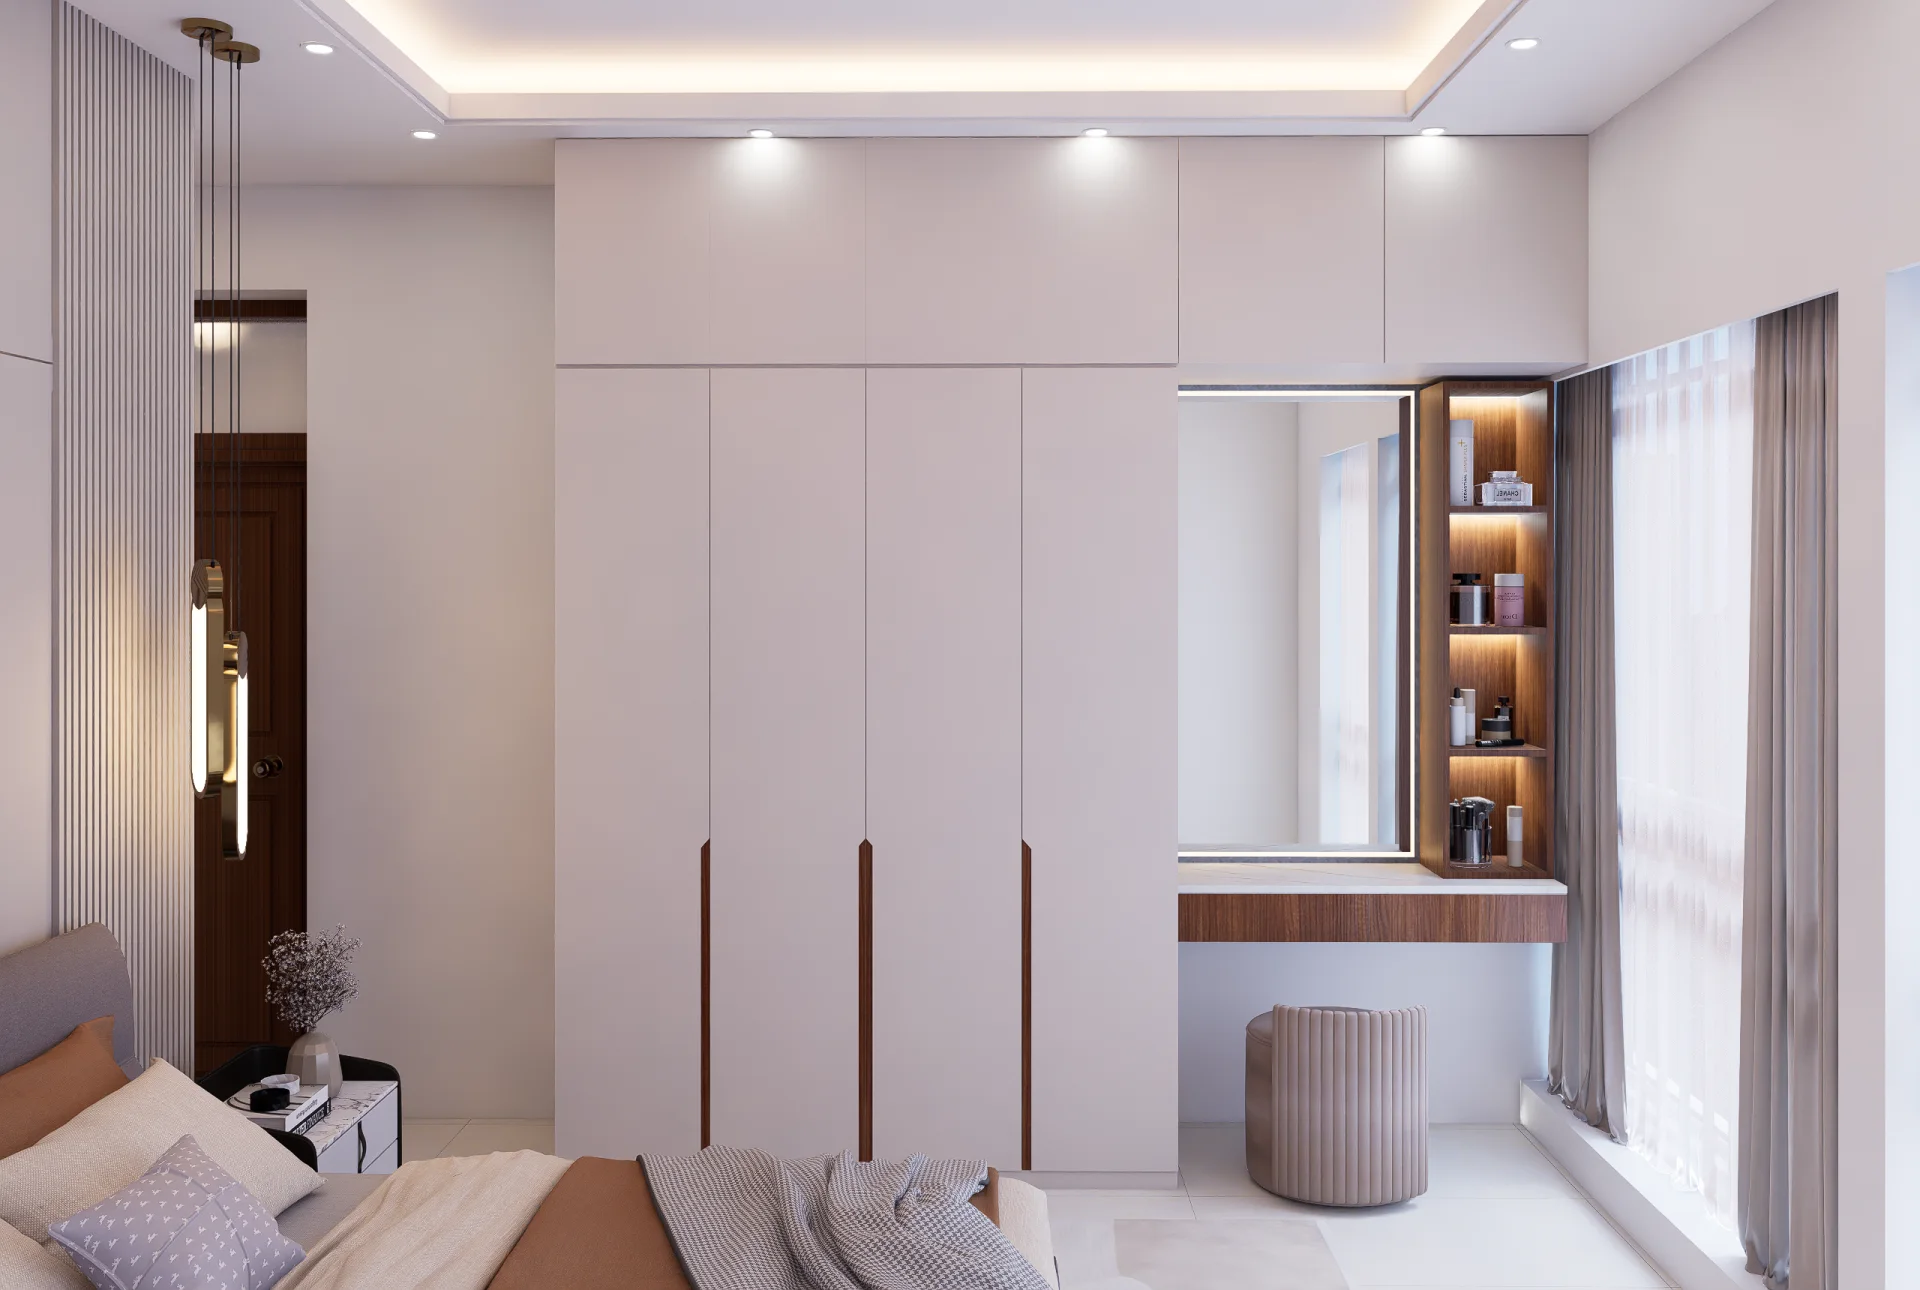
Custom bedroom wardrobe with vertical illuminated cosmetic display shelving and floating vanity desk with pouf