
2,600 Sft Luxury Duplex Residence at Road-5, Block-L, Bashundhara
Road-5, Block-L, Bashundhara, Dhaka • 2,600 sq ft (1,300 sft / floor) • 12 Weeks Handover
2,600 Sft Luxury Duplex Residence at Road-5, Block-L, Bashundhara
Design Concept & Execution
Key Room & Spatial Highlights
17 Zones CraftedKey Architectural Highlights & Room Specifications
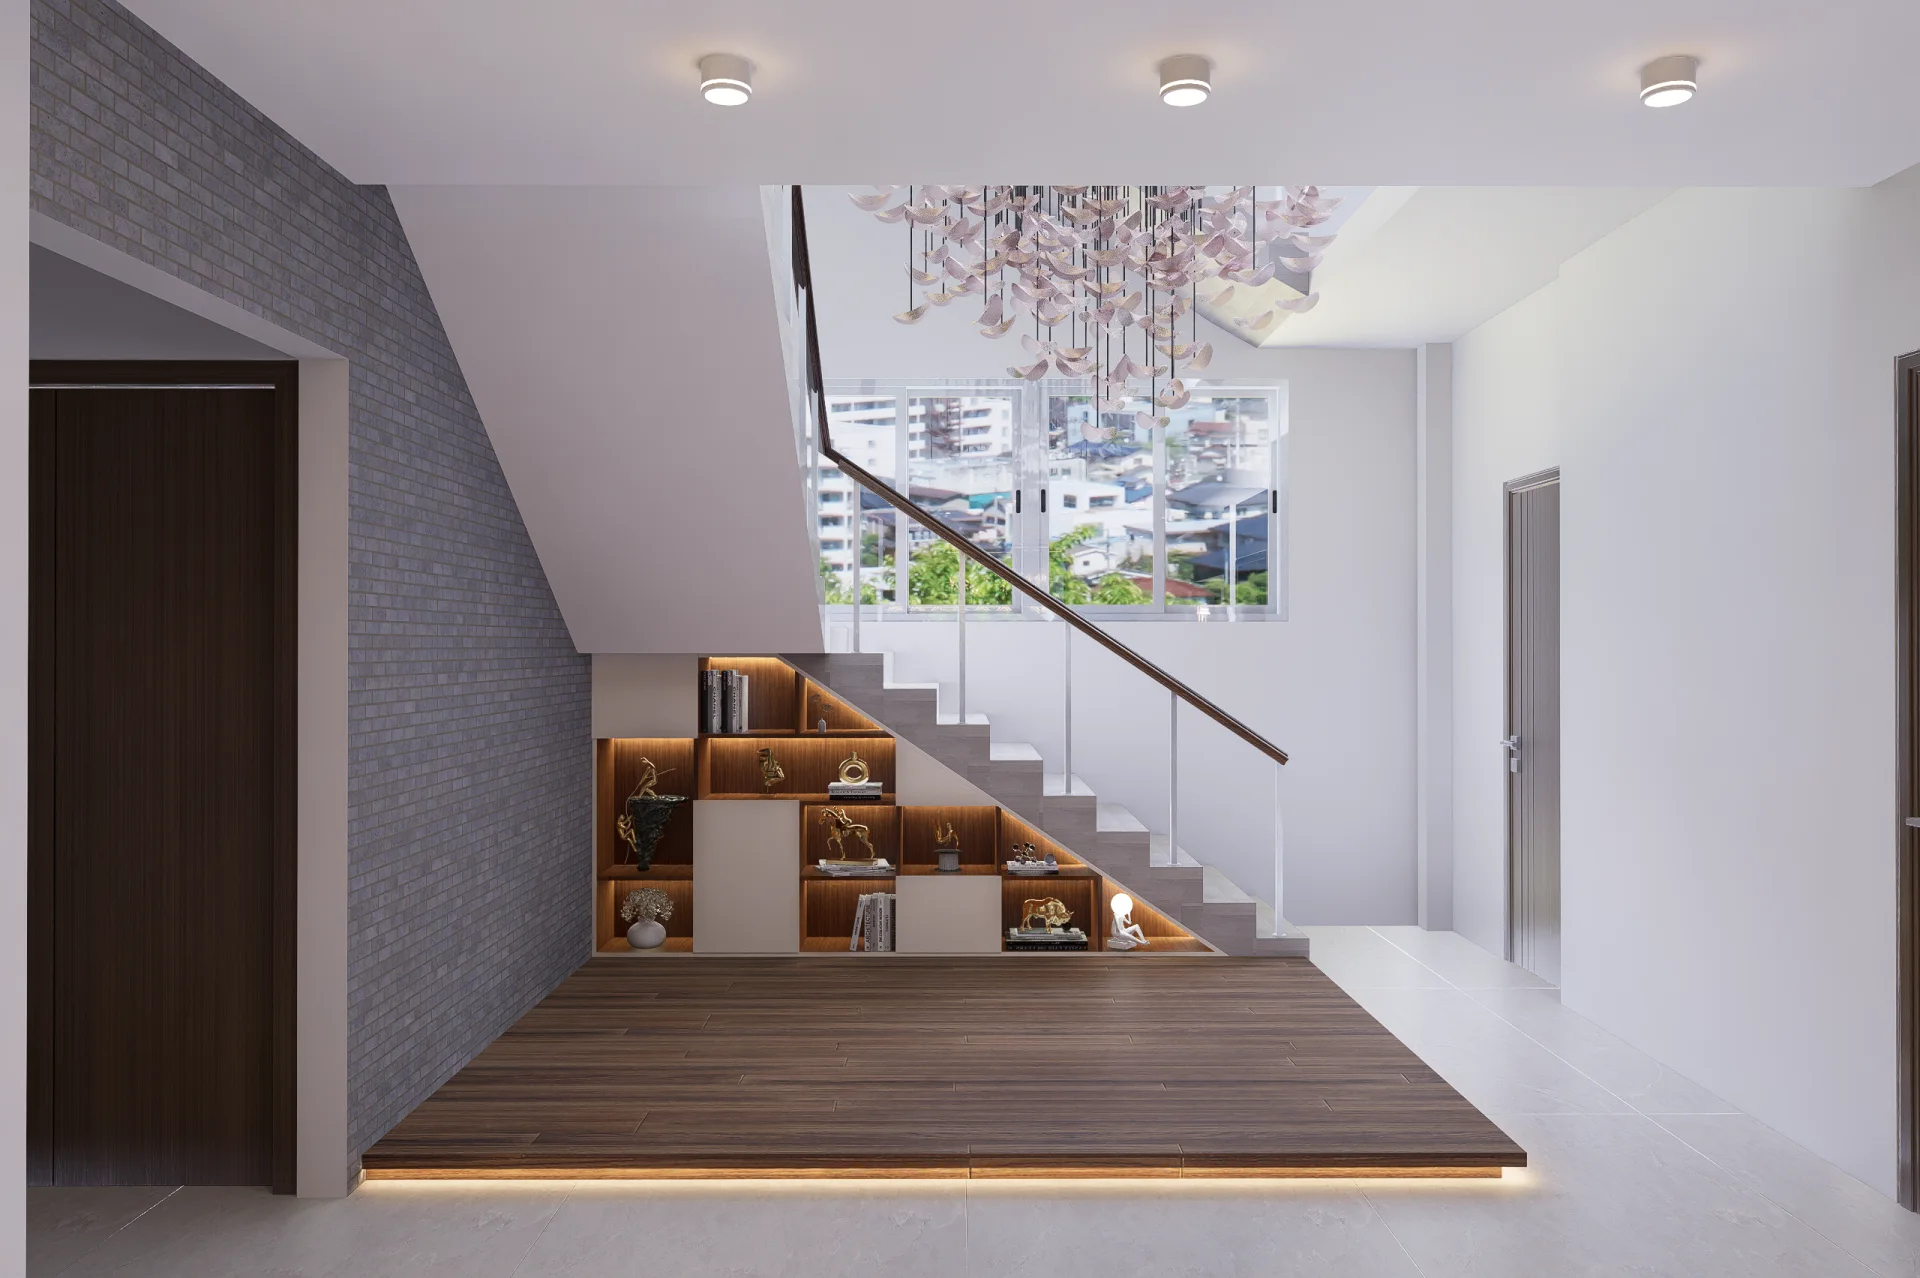
Duplex Staircase Lobby & Floating Deck
An architectural showpiece featuring a cantilevered wooden platform deck with perimeter warm LED glow, custom under-stair stepped geometric display cubbies for collectible art, sleek glass handrails, and a dramatic cascading crystal leaf sculptural chandelier suspended across the double-height ceiling.
Private Duplex Lift Lobby
Exclusive elevator foyer cladded in polished Portoro-style dark marble accented with vertical brass gold inlays, custom entry portal with warm teak ceiling trims, and built-in indoor botanical planter bays.
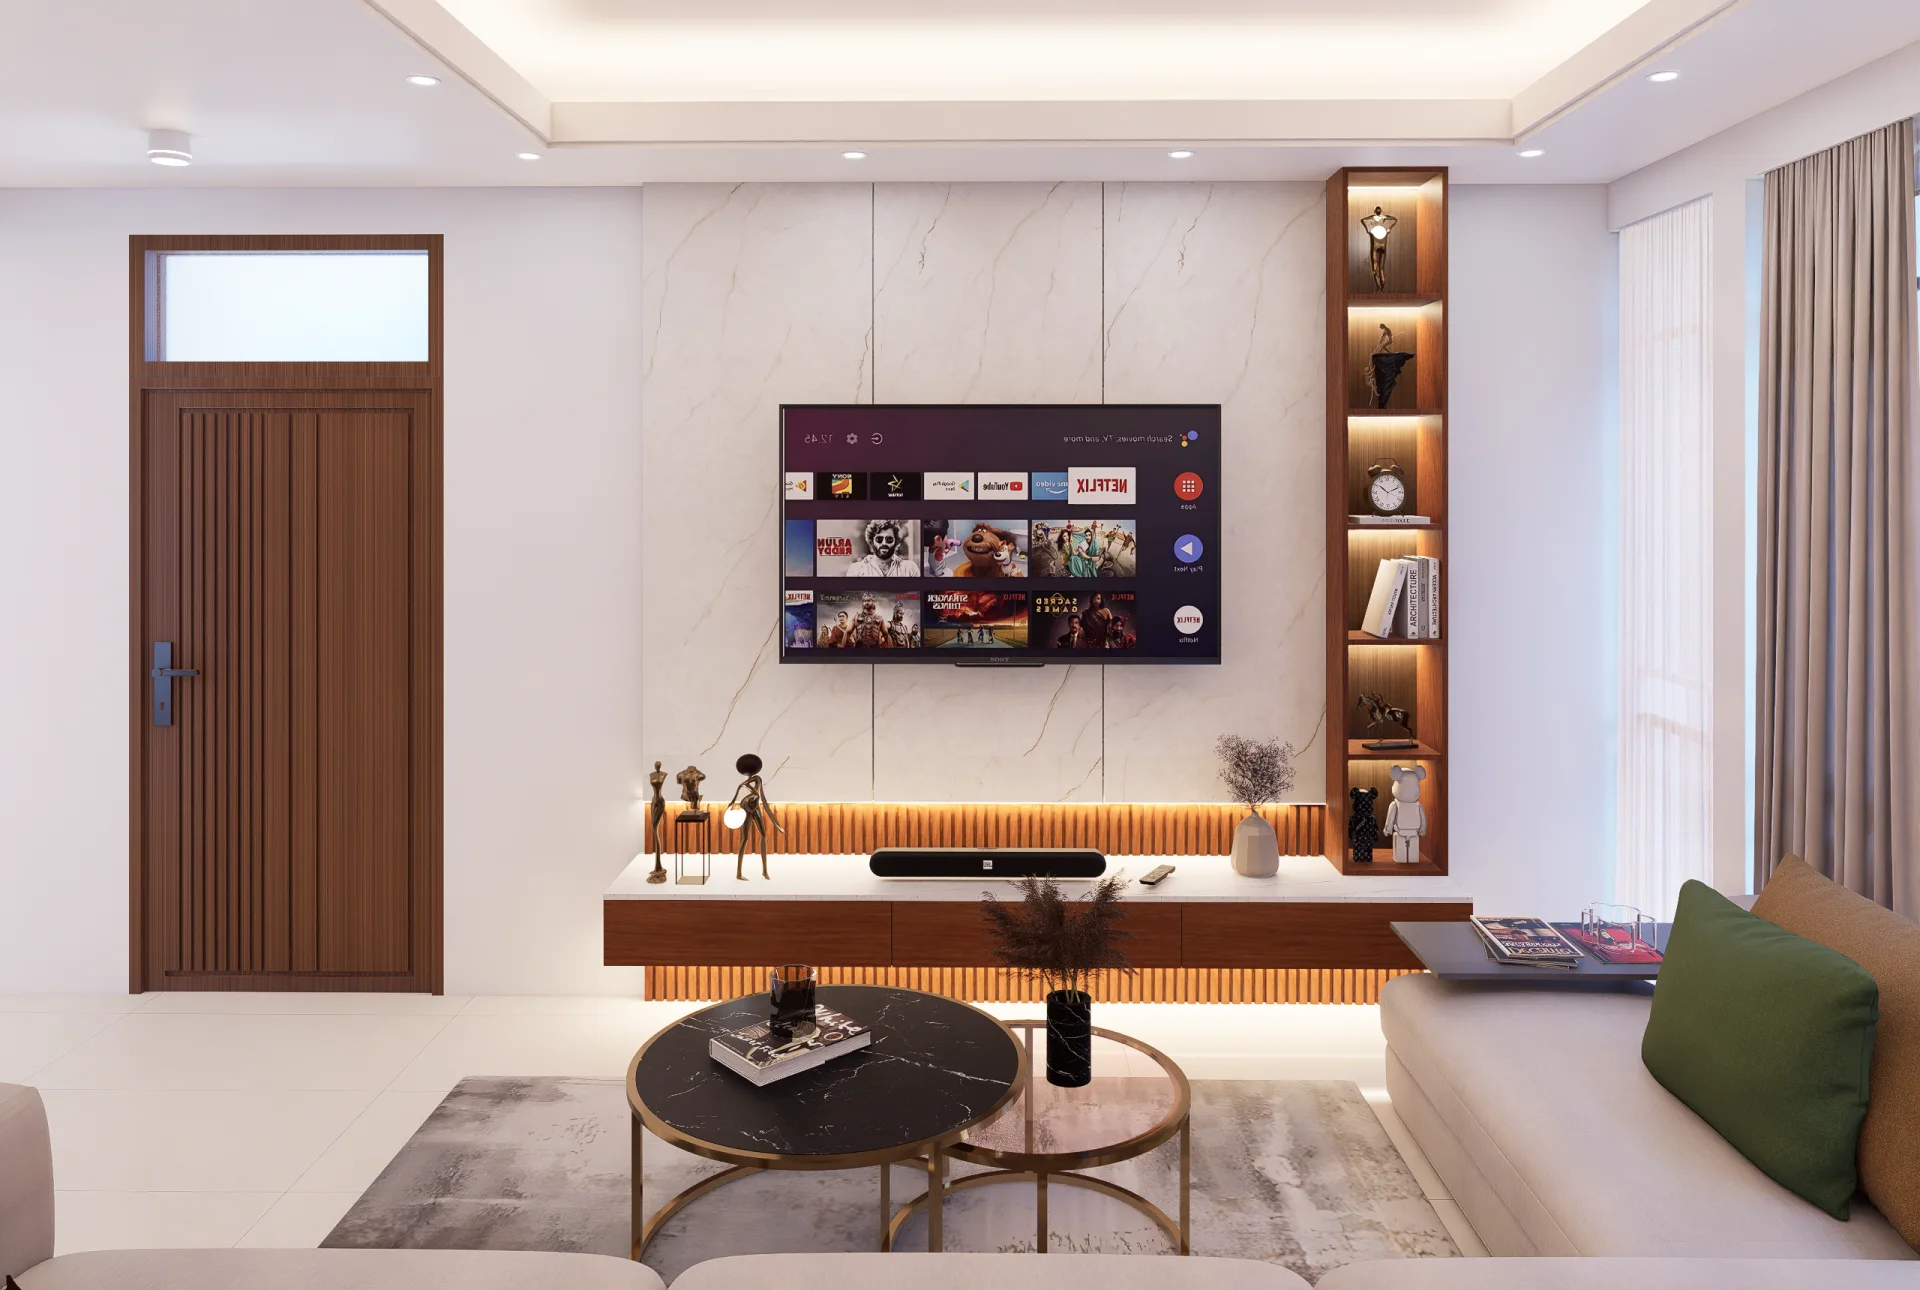
Grand Living Room & Entertainment Center
Centers around a statement TV feature wall with geometric gold metal inlay grooves on neutral textured paneling, vertical fluted acoustic pillars, a floating 4-drawer media console, and a glass-fronted illuminated vertical art showcase.
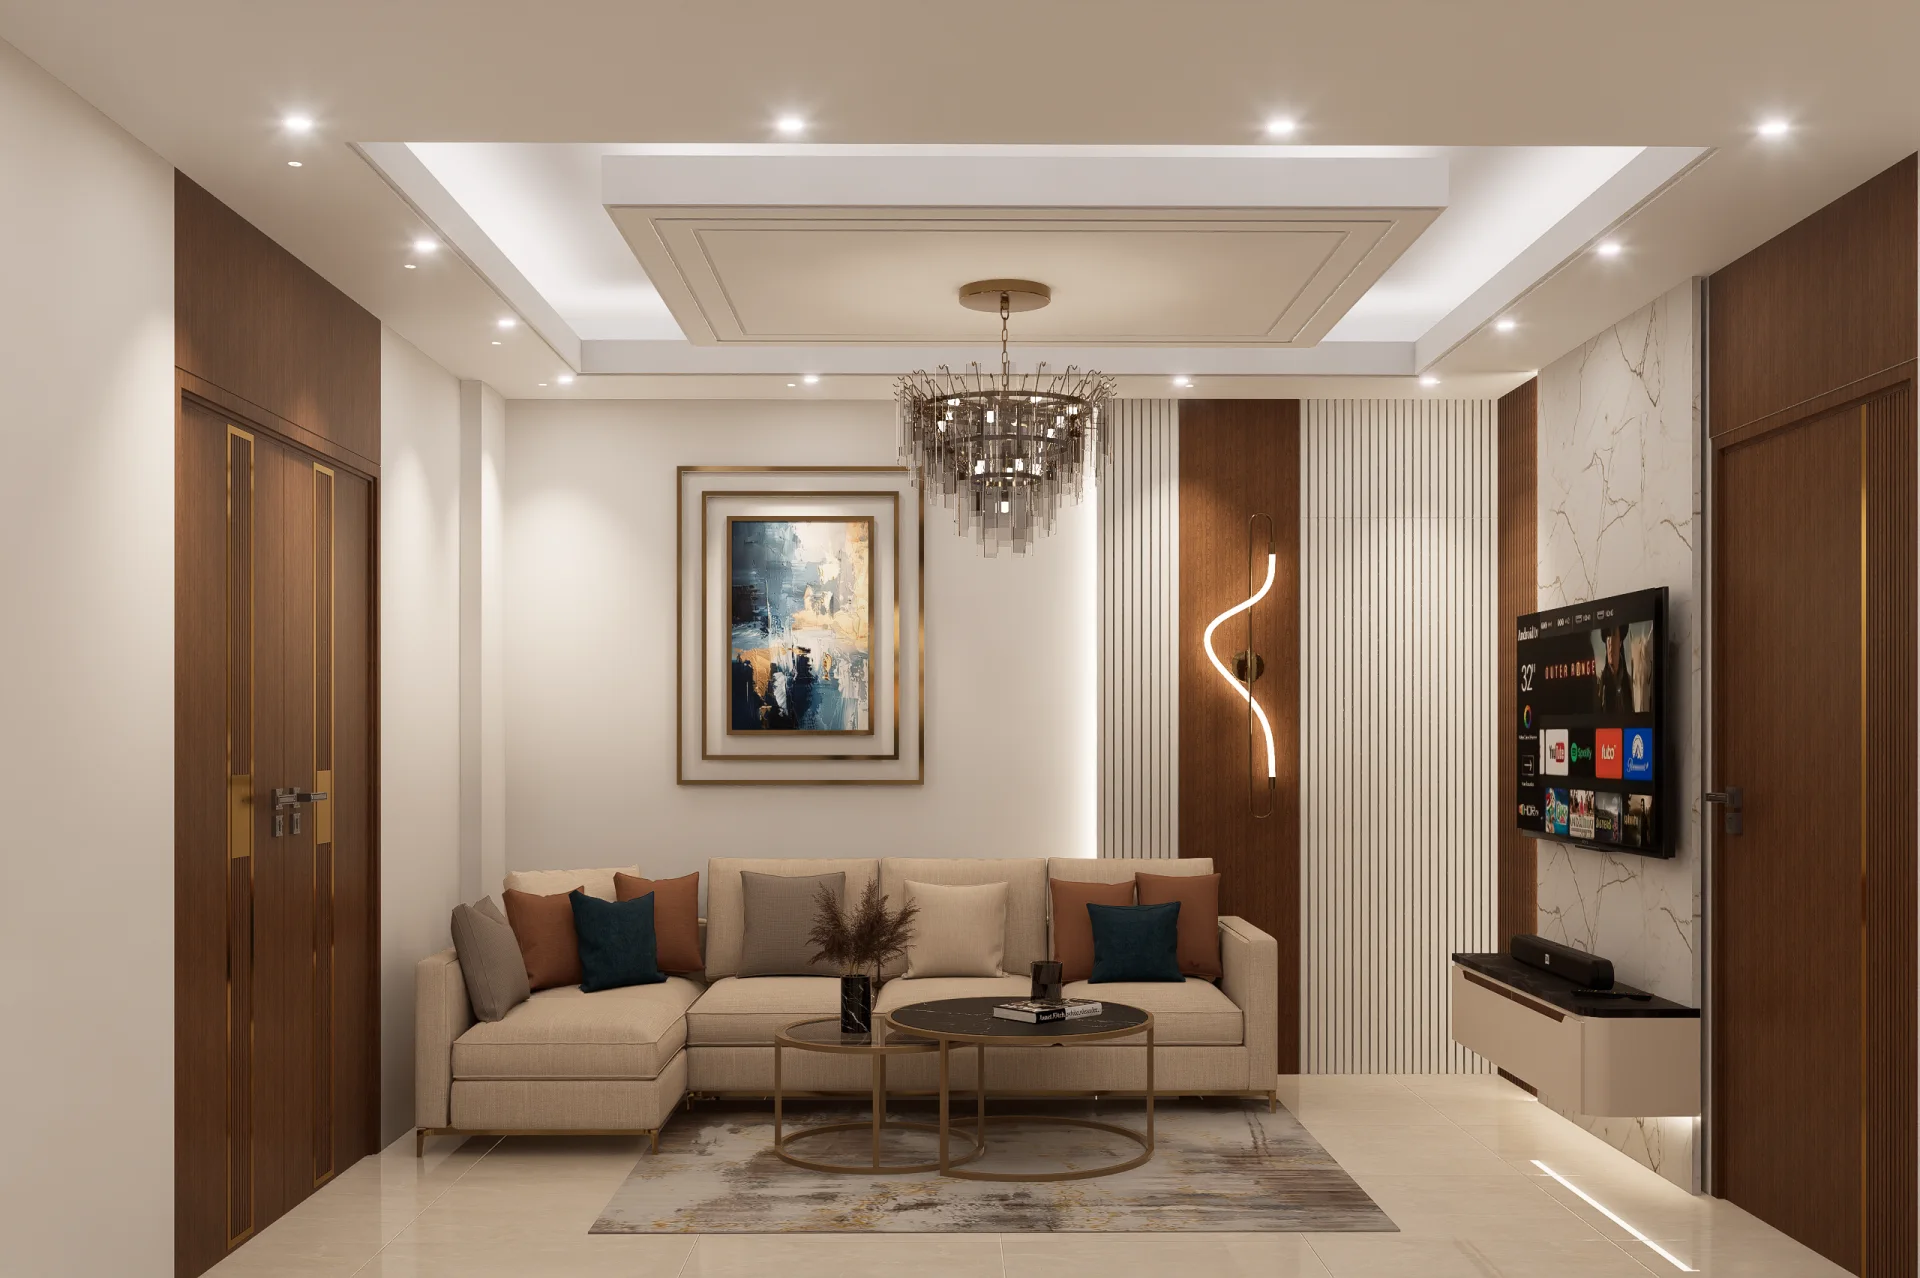
Living Room Lounge & Conversation Suite
Features a plush deep-cushioned sectional sofa in off-white linen upholstery, dual nesting black marble and smoked-glass coffee tables, vertical architectural wall sconces, and double-height acoustic sheer drapes.
8-Seater Formal Dining Space
Spacious dining layout anchored by a polished dark marble dining table with rounded corners, ergonomic designer chairs, a statement crystal leaf ring chandelier, and a diamond-quilted beveled mirror dining console with overhead brass glassware cabinets.
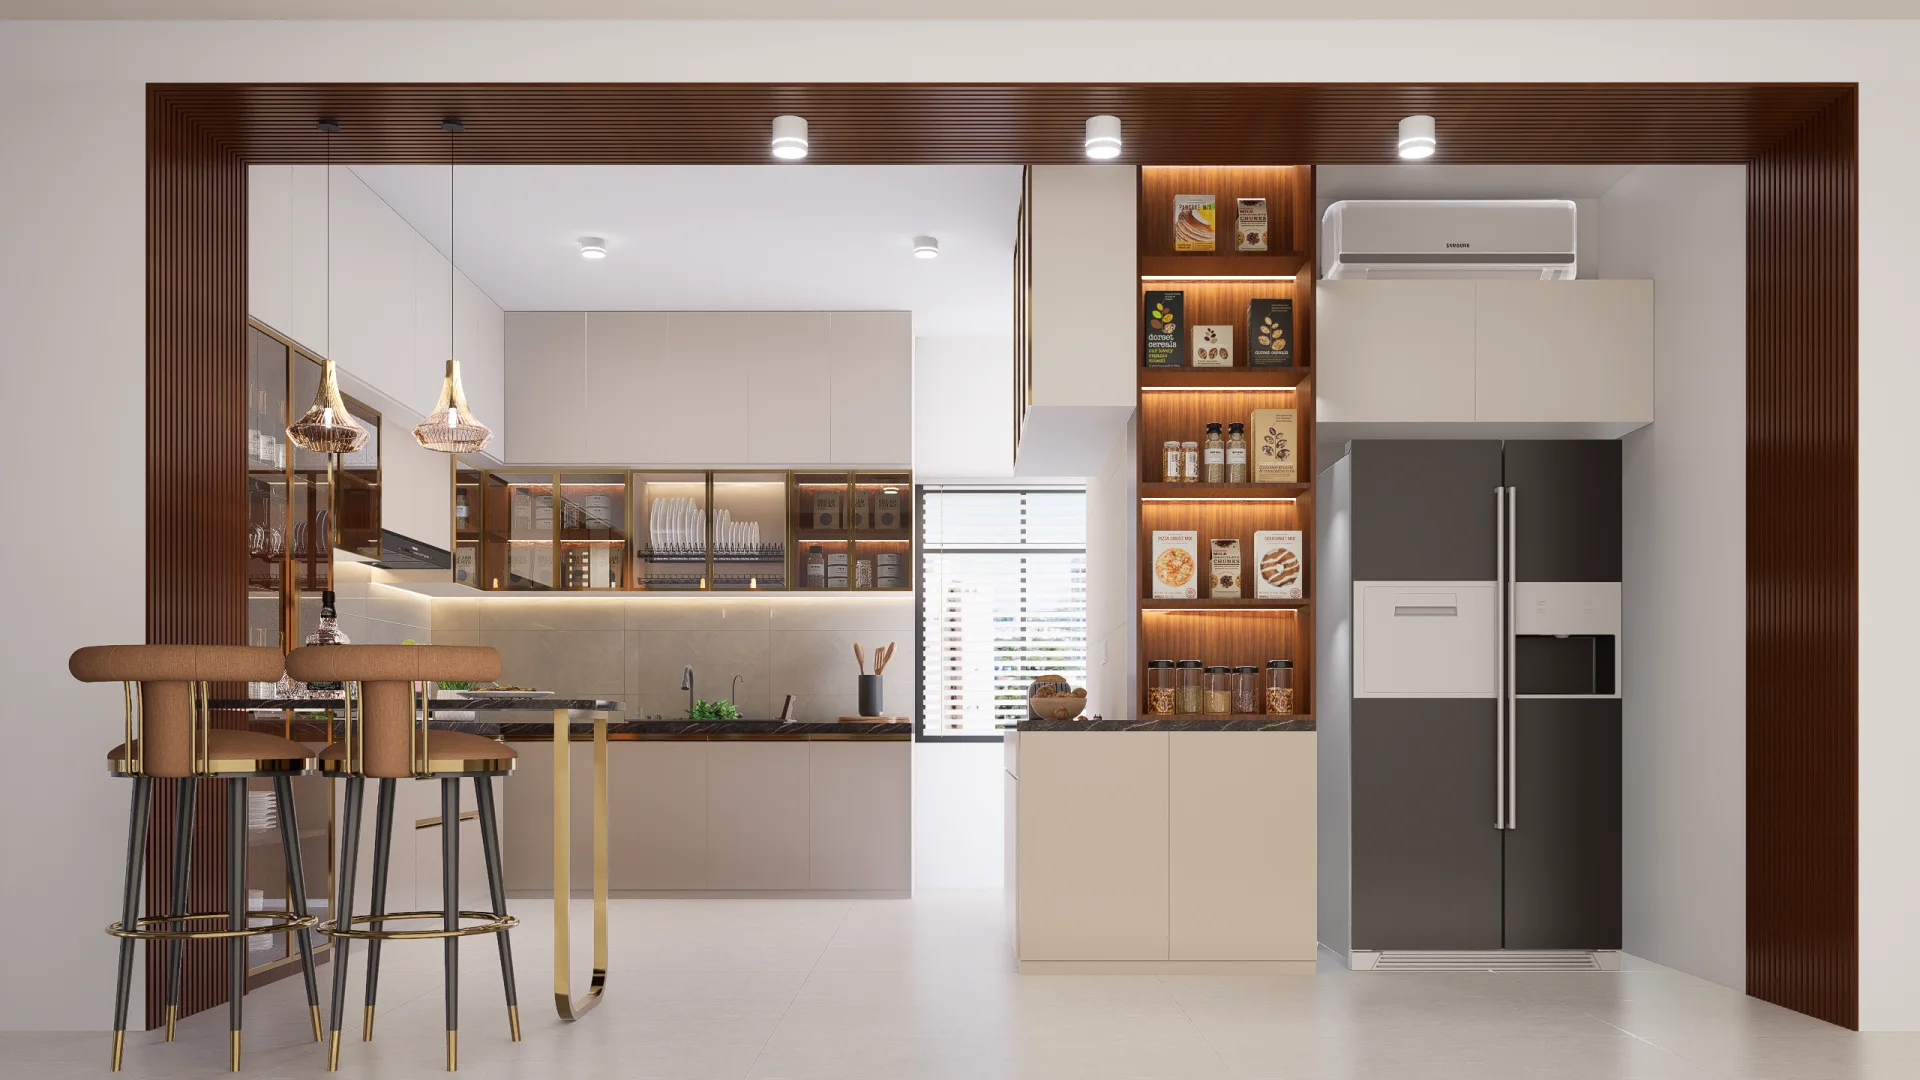
Fluted Teak Breakfast Counter & Bar
Open-concept transition counter cladded with vertical fluted teak slats, warm under-counter LED wash lighting, 3 suspended teardrop glass-and-brass pendants, and contemporary barstools.
Modern Modular Kitchen Suite
L-shaped layout with dark quartz marble worktops, built-in gas hob, sleek black ducted chimney hood, undermount sink overlooking city windows, and a full-height illuminated glass wine and crockery display cabinet.
Upper Duplex Grand Master Suite & Lounge
Expansive private suite featuring an upholstered king bed, ottoman pouf, dedicated private sitting couch, neoclassical gold molding wall trim with curated artwork, and vertical brass tubular bedside pendant lighting.
Grand Master Suite TV Wall & Dressing Hub
Features a backlit Calacatta marble entertainment panel with 5-tier open display tower, coupled with a dedicated makeup vanity station with vertical illuminated cosmetics display shelves and full-height built-in wardrobe.
Lower Duplex Master Bedroom Suite
Sophisticated retreat with geometric gold groove accent wall, channel-tufted curved headboard and footboard, fluted dark wood accents, full-height wardrobe, and an illuminated dressing vanity with full-length mirror niche.
Junior Bedroom Suite with Reading & Study Zones
Tailored with a dark fluted acoustic wood headboard with perimeter warm backlighting, oblong brass hanging pendant lights, full-height wardrobe with brass pulls, dedicated reading corner with armchair, and an integrated study workstation.
Material Palette & Engineering Finishes
Design Feature
Engineered high-density moisture-resistant (HDMR) boards with natural Burmese teak veneers, fluted paneling, and anti-fingerprint matte polyurethane lacquers.
Design Feature
High-grade European Blum soft-close hinges, servo-drive push systems, and custom brushed brass architectural profiles.
Design Feature
Dual-level architectural 3000K warm-white cove LED lighting (CRI > 95), magnetic anti-glare track spotlights, and artisanal crystal chandeliers.
Design Feature
Bookmatched natural marble wall panels and heavy-duty quartz composite countertops.
Project Photo Gallery
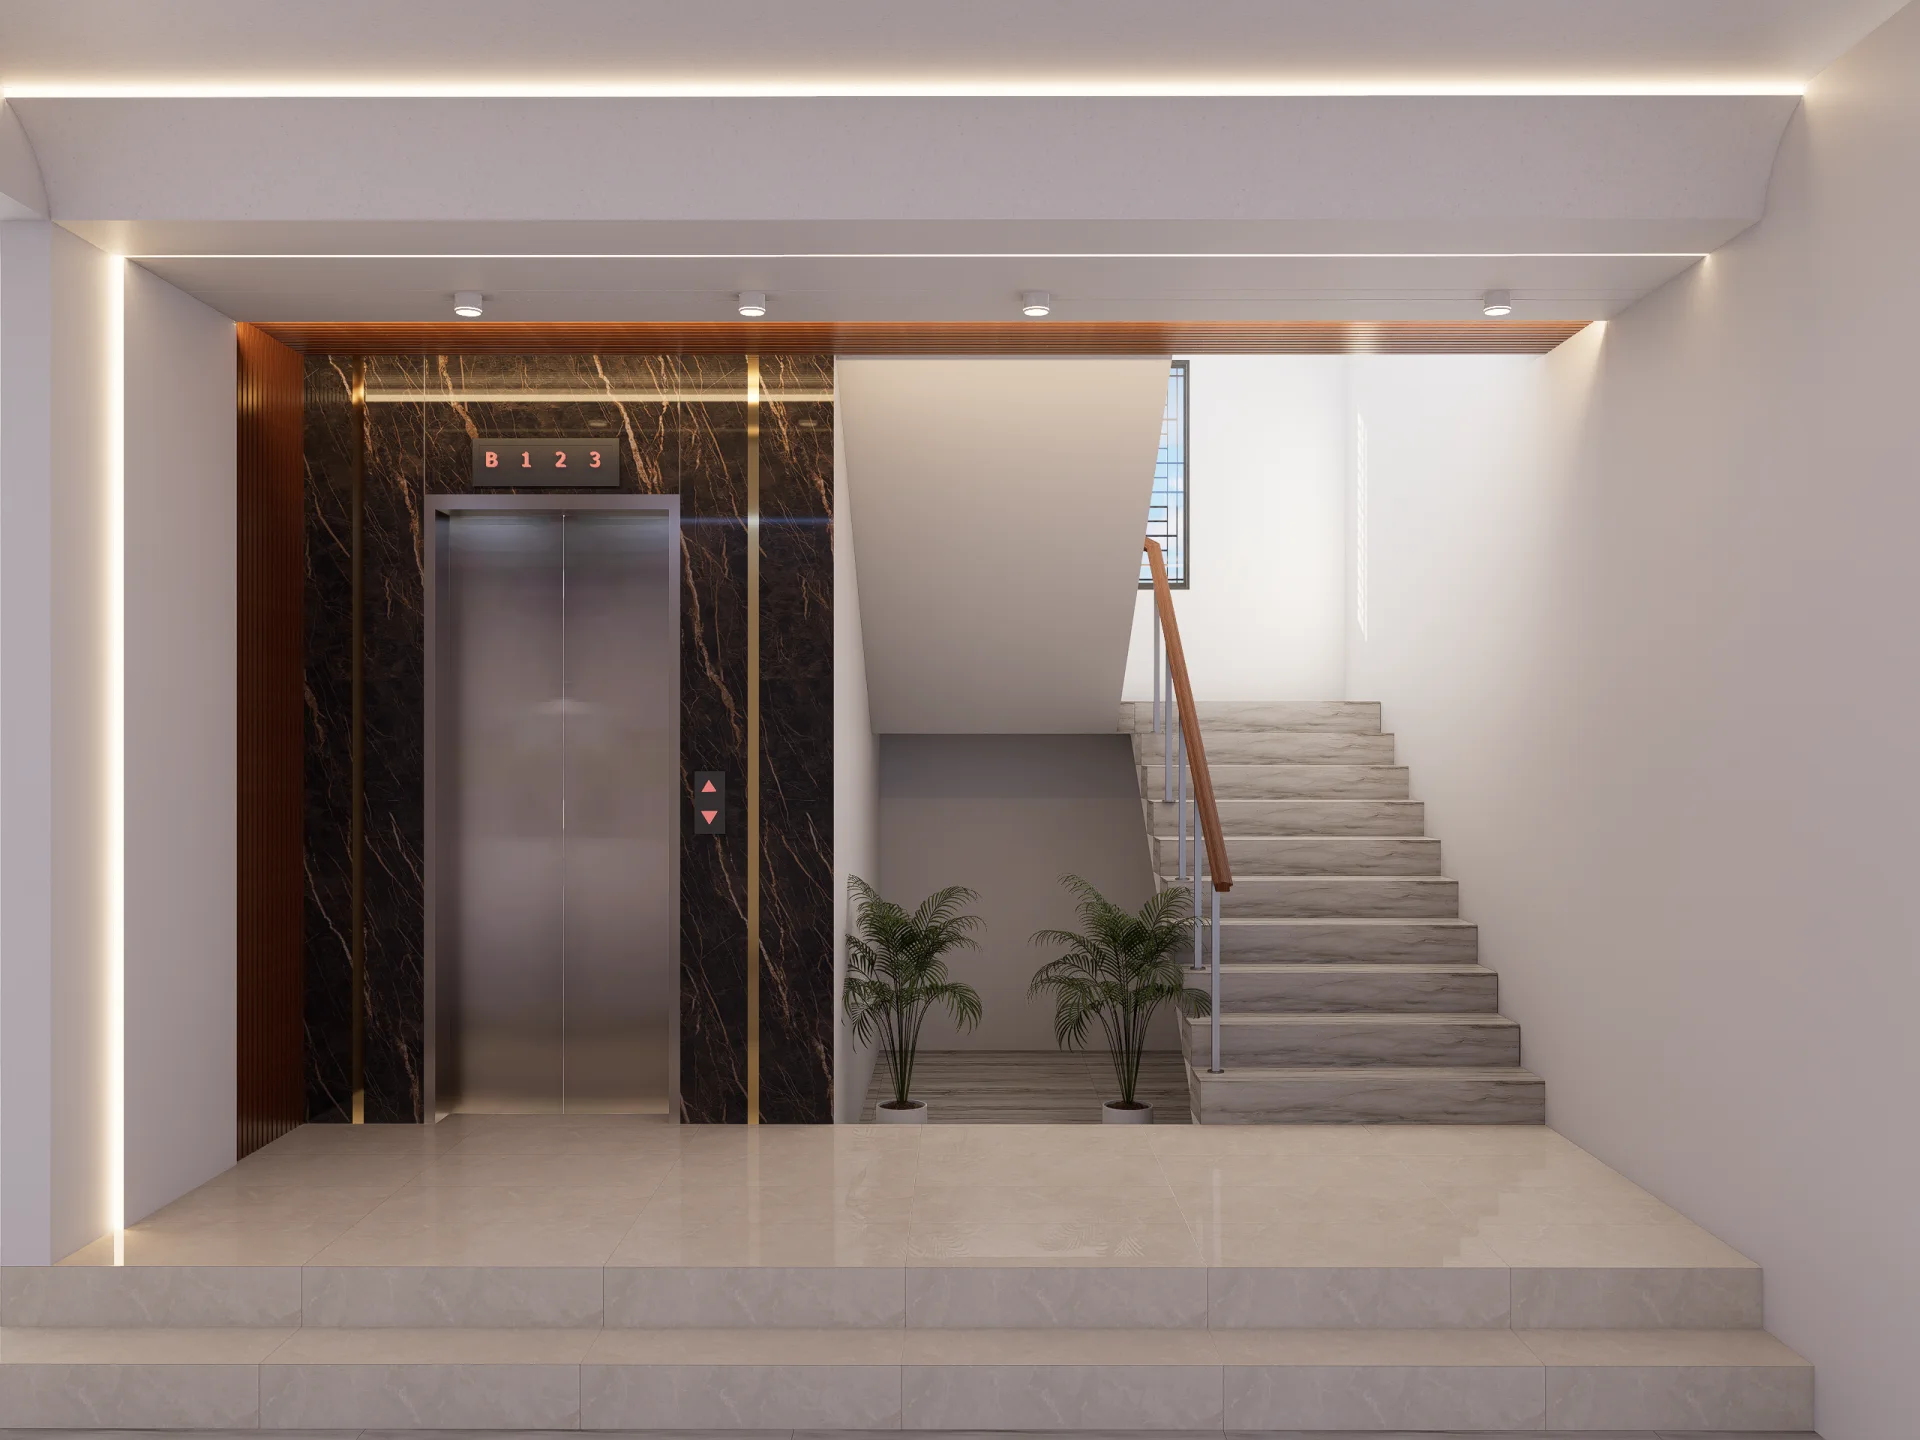
Private duplex elevator foyer cladded in dark marble with gold inlays and linear LED cove ceiling lighting
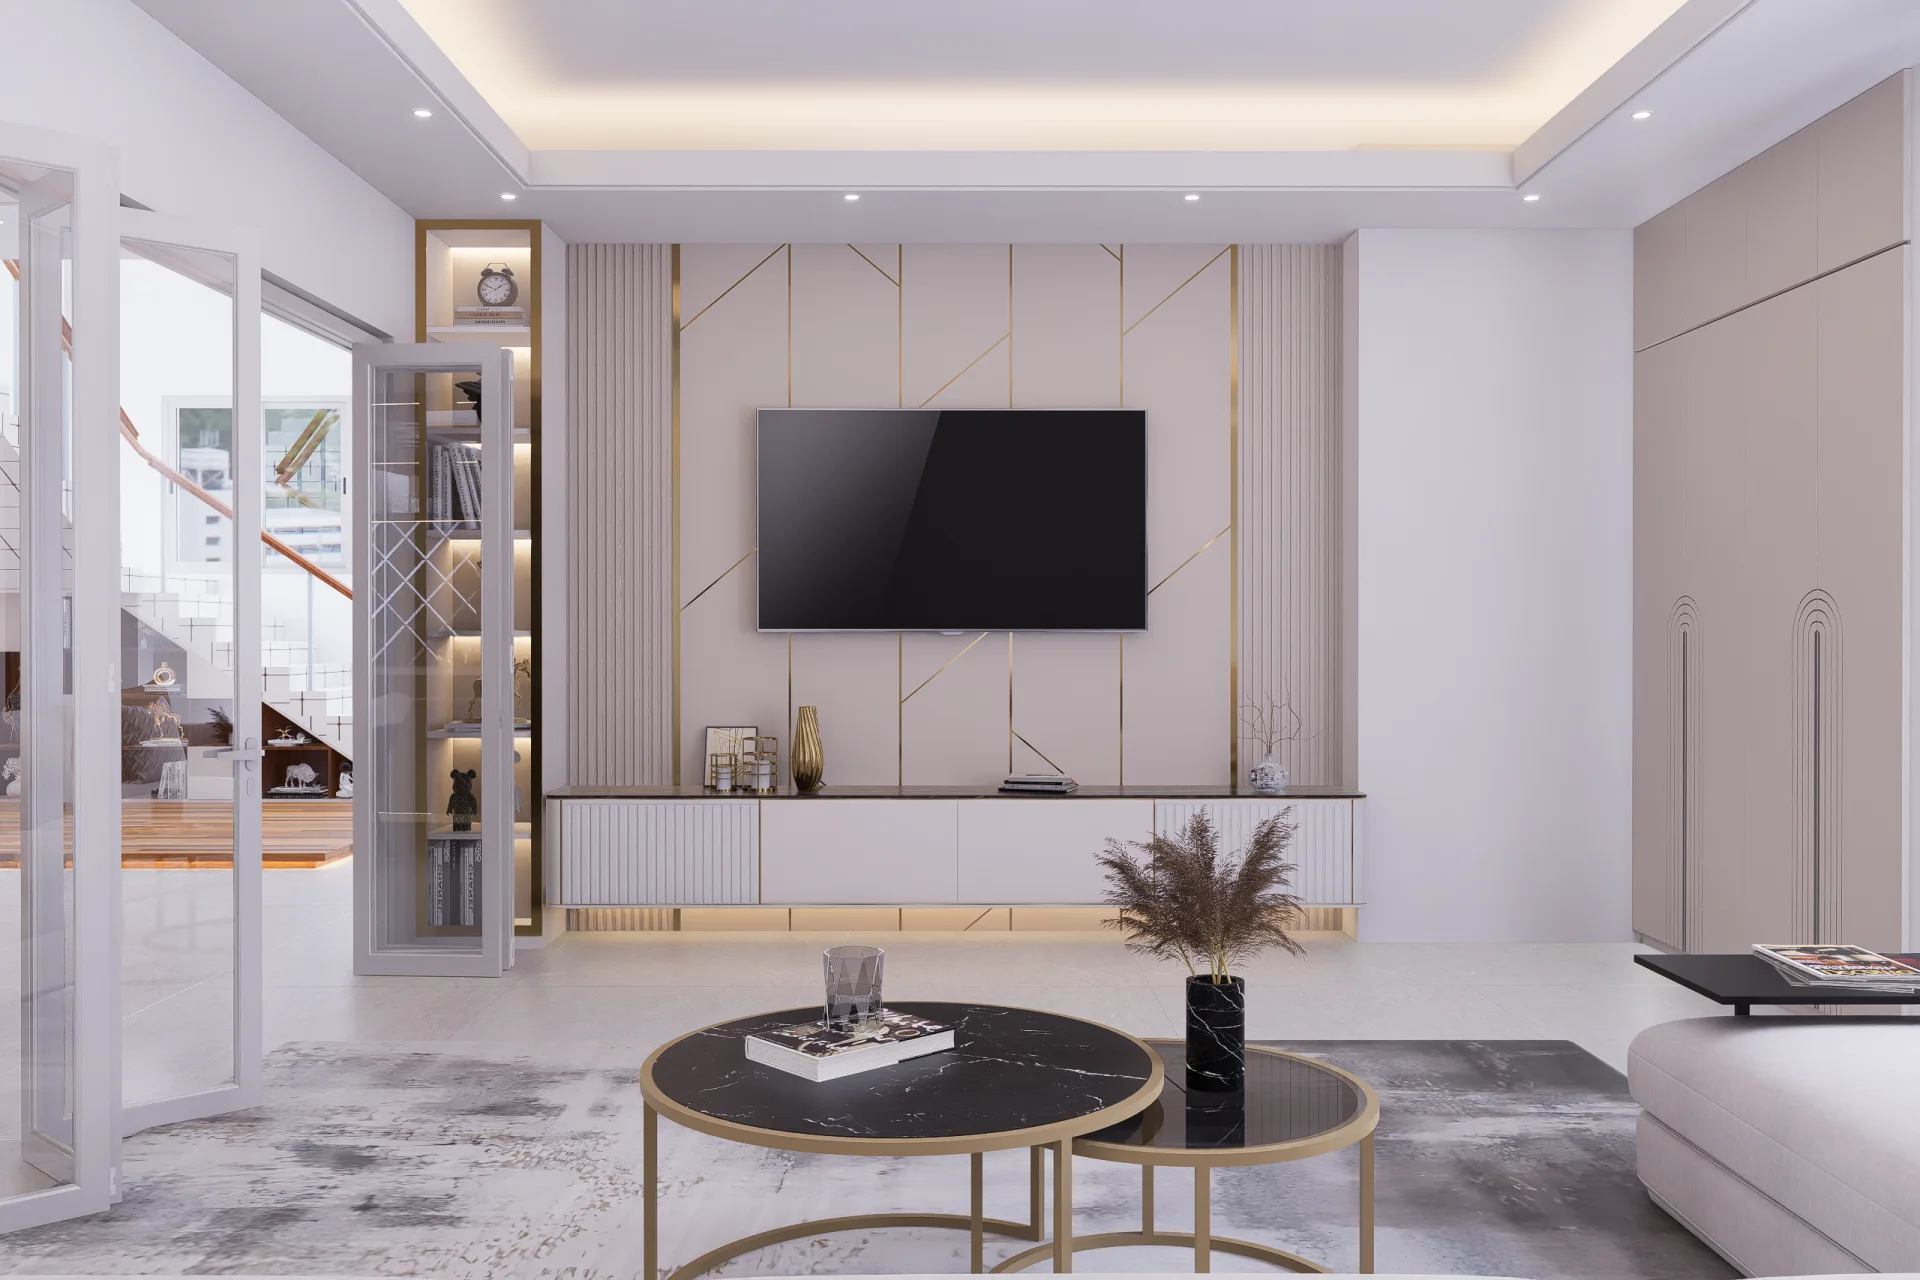
Grand living room TV entertainment wall with geometric gold inlay grooves fluted pillars and illuminated glass display unit
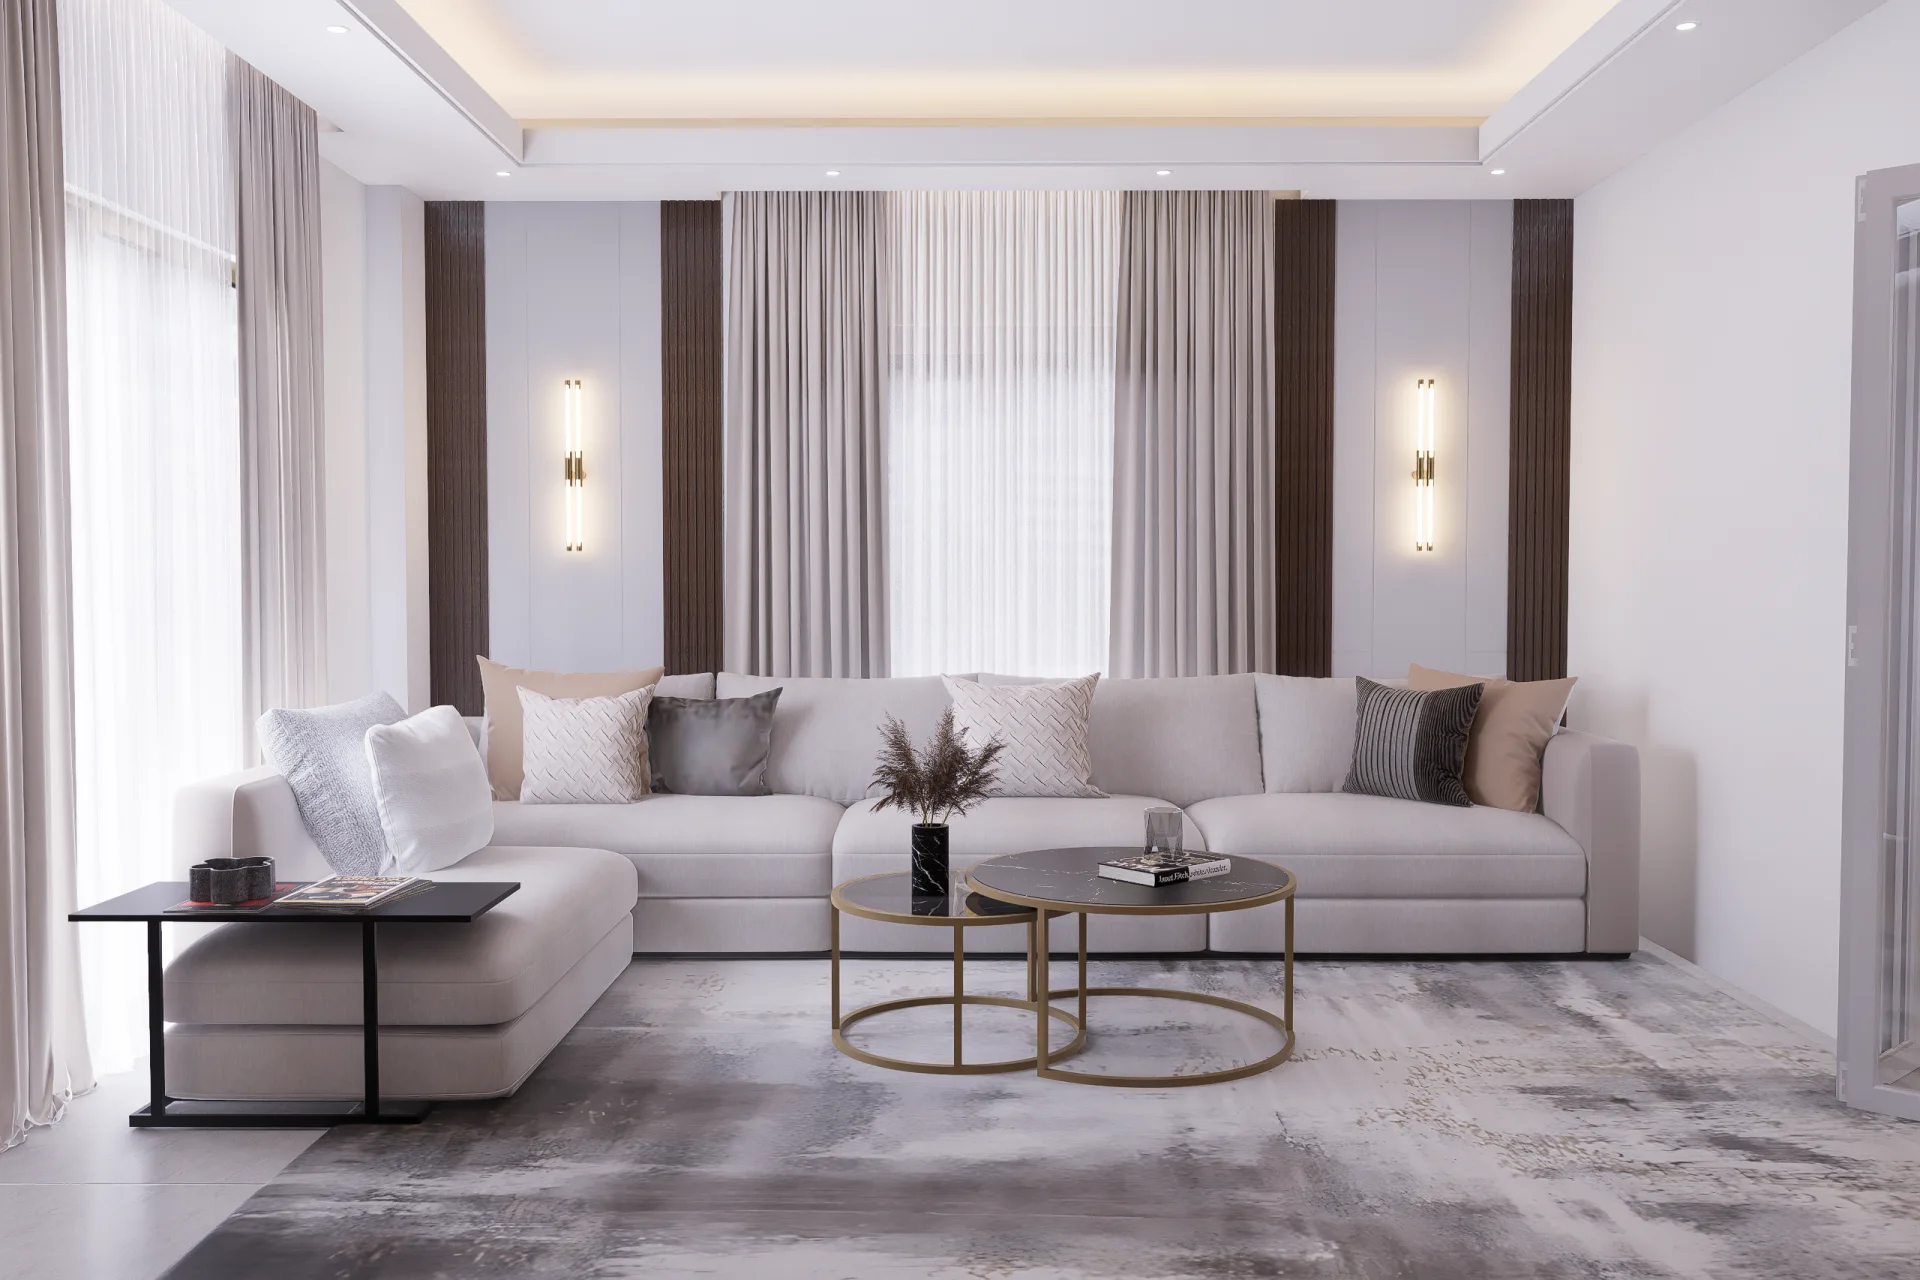
Contemporary living room sofa lounge with plush cream sectional sofa modern vertical wall lights and sheer curtains
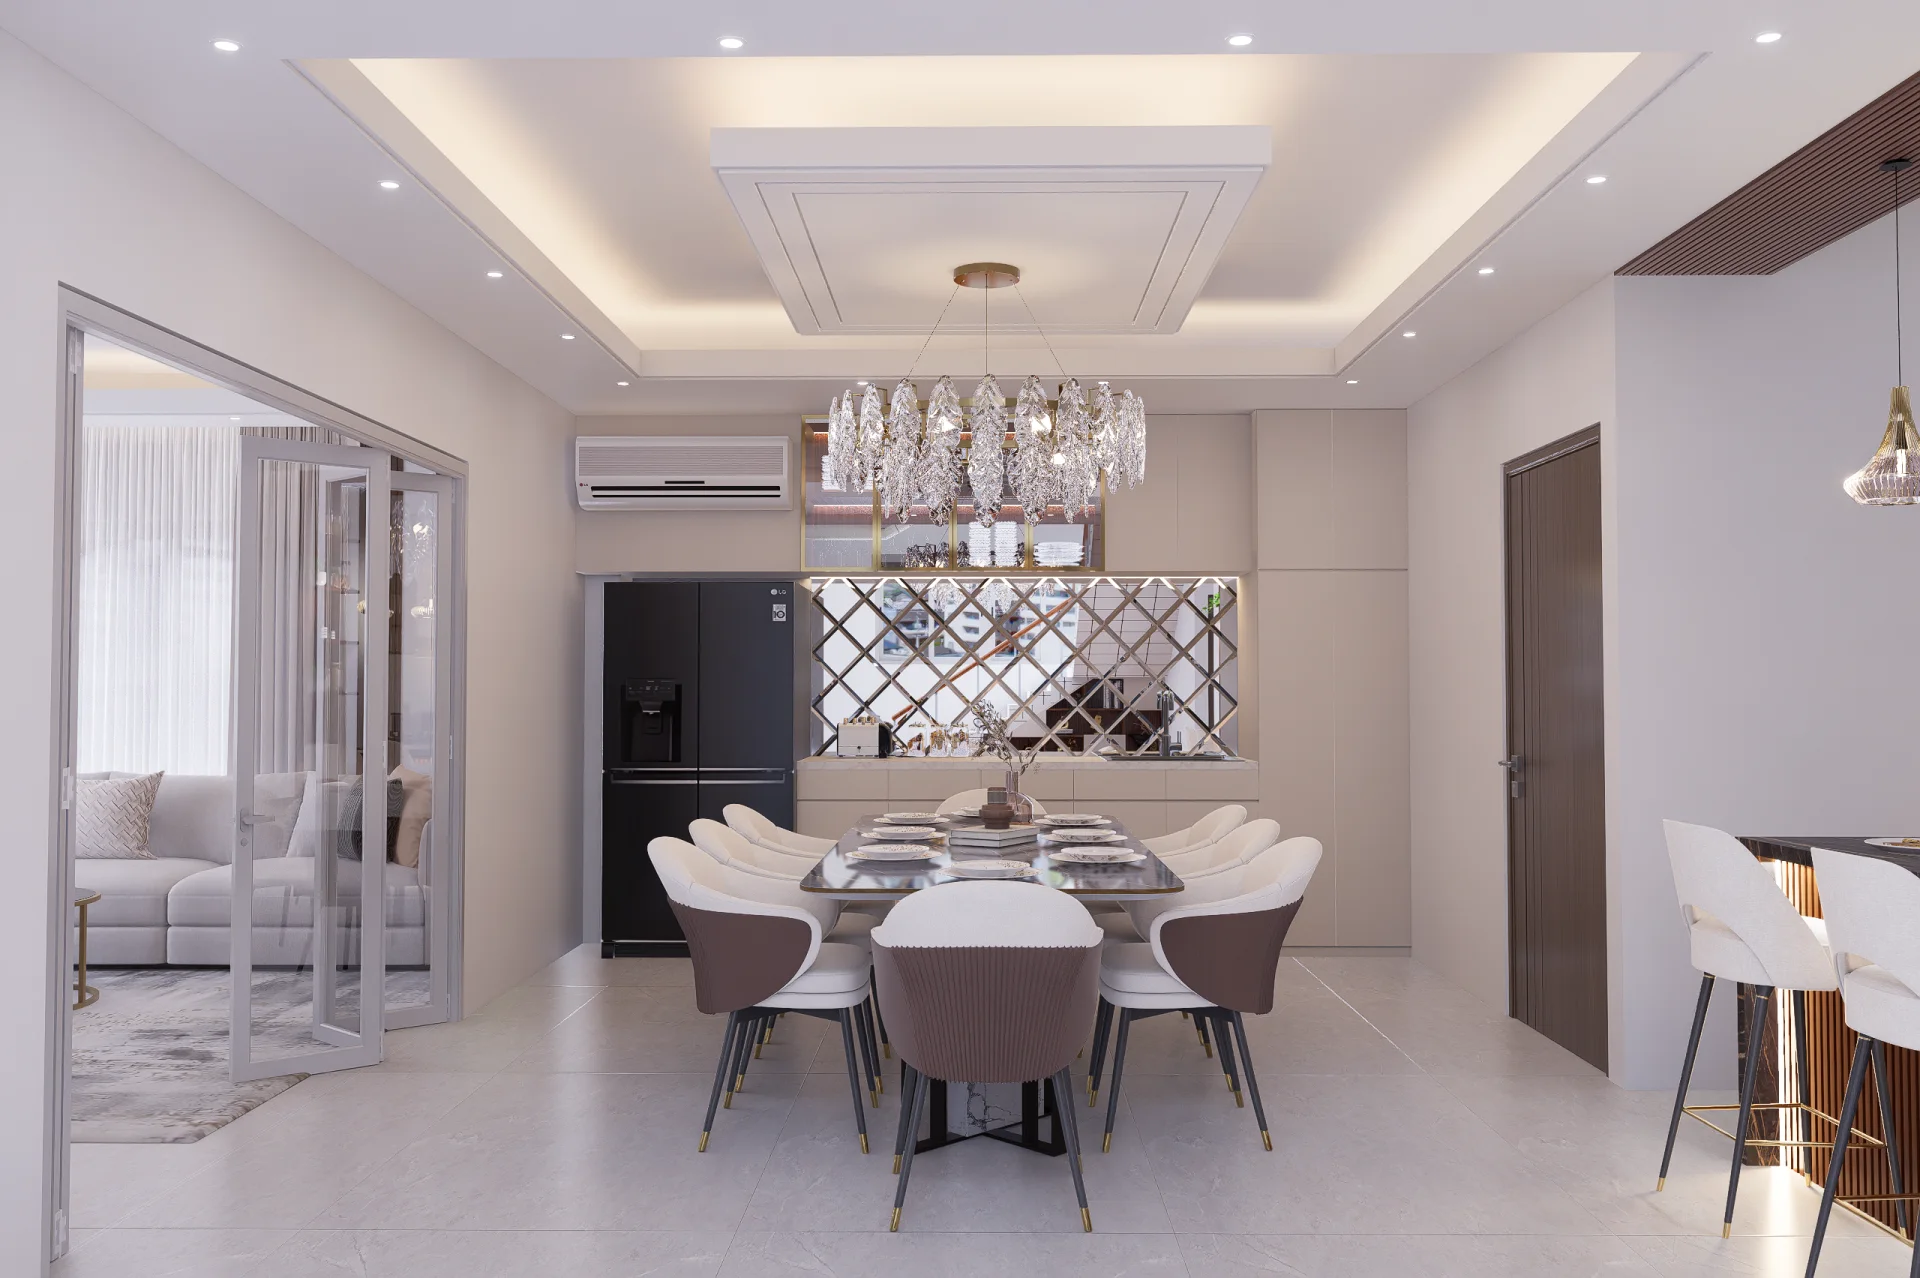
Luxury 8-seater dining room with polished dark marble table crystal leaf ring chandelier and diamond beveled mirror buffet
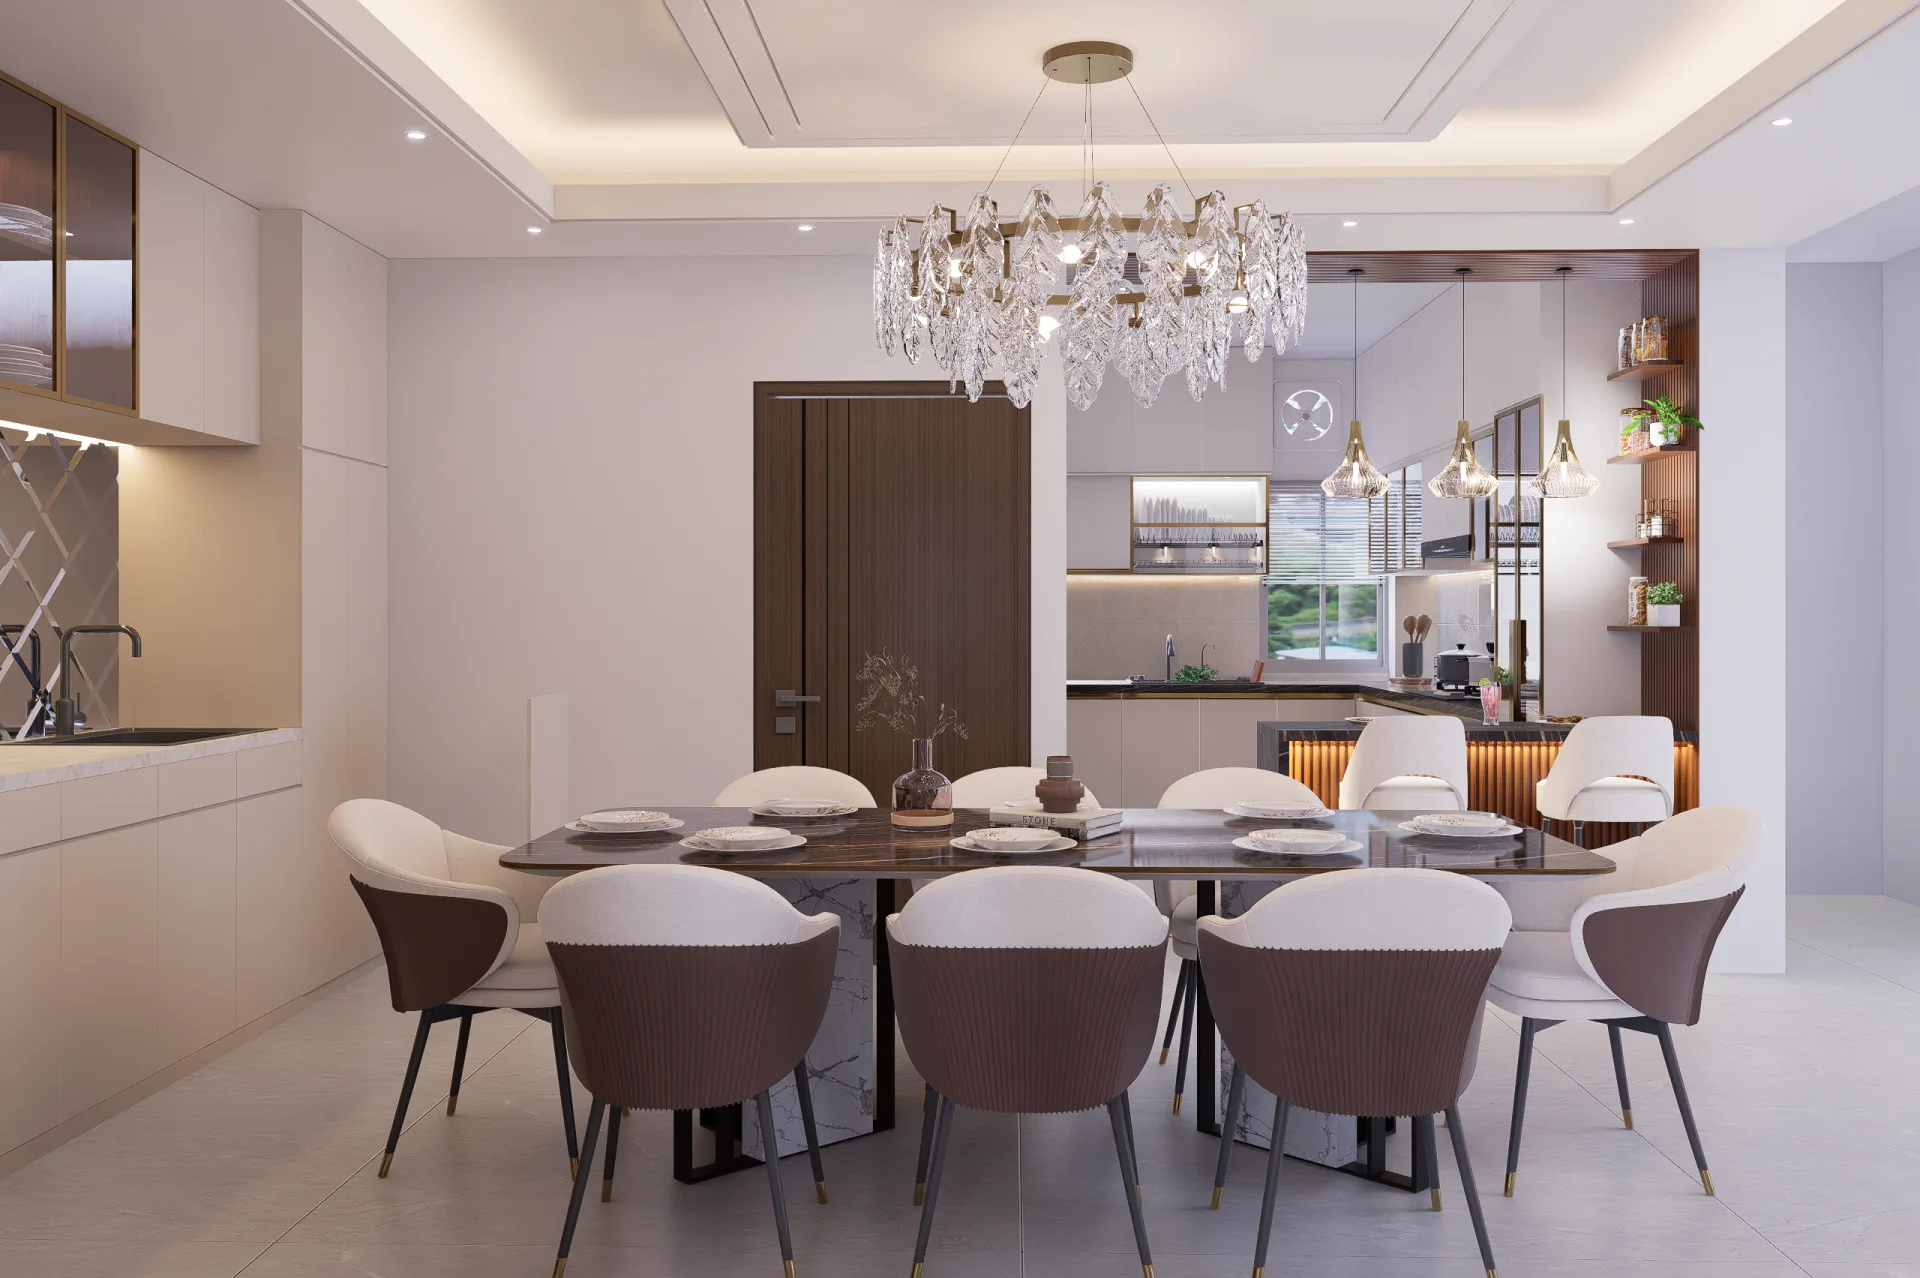
Open-plan dining room looking into the fluted teak breakfast counter and illuminated modular kitchen
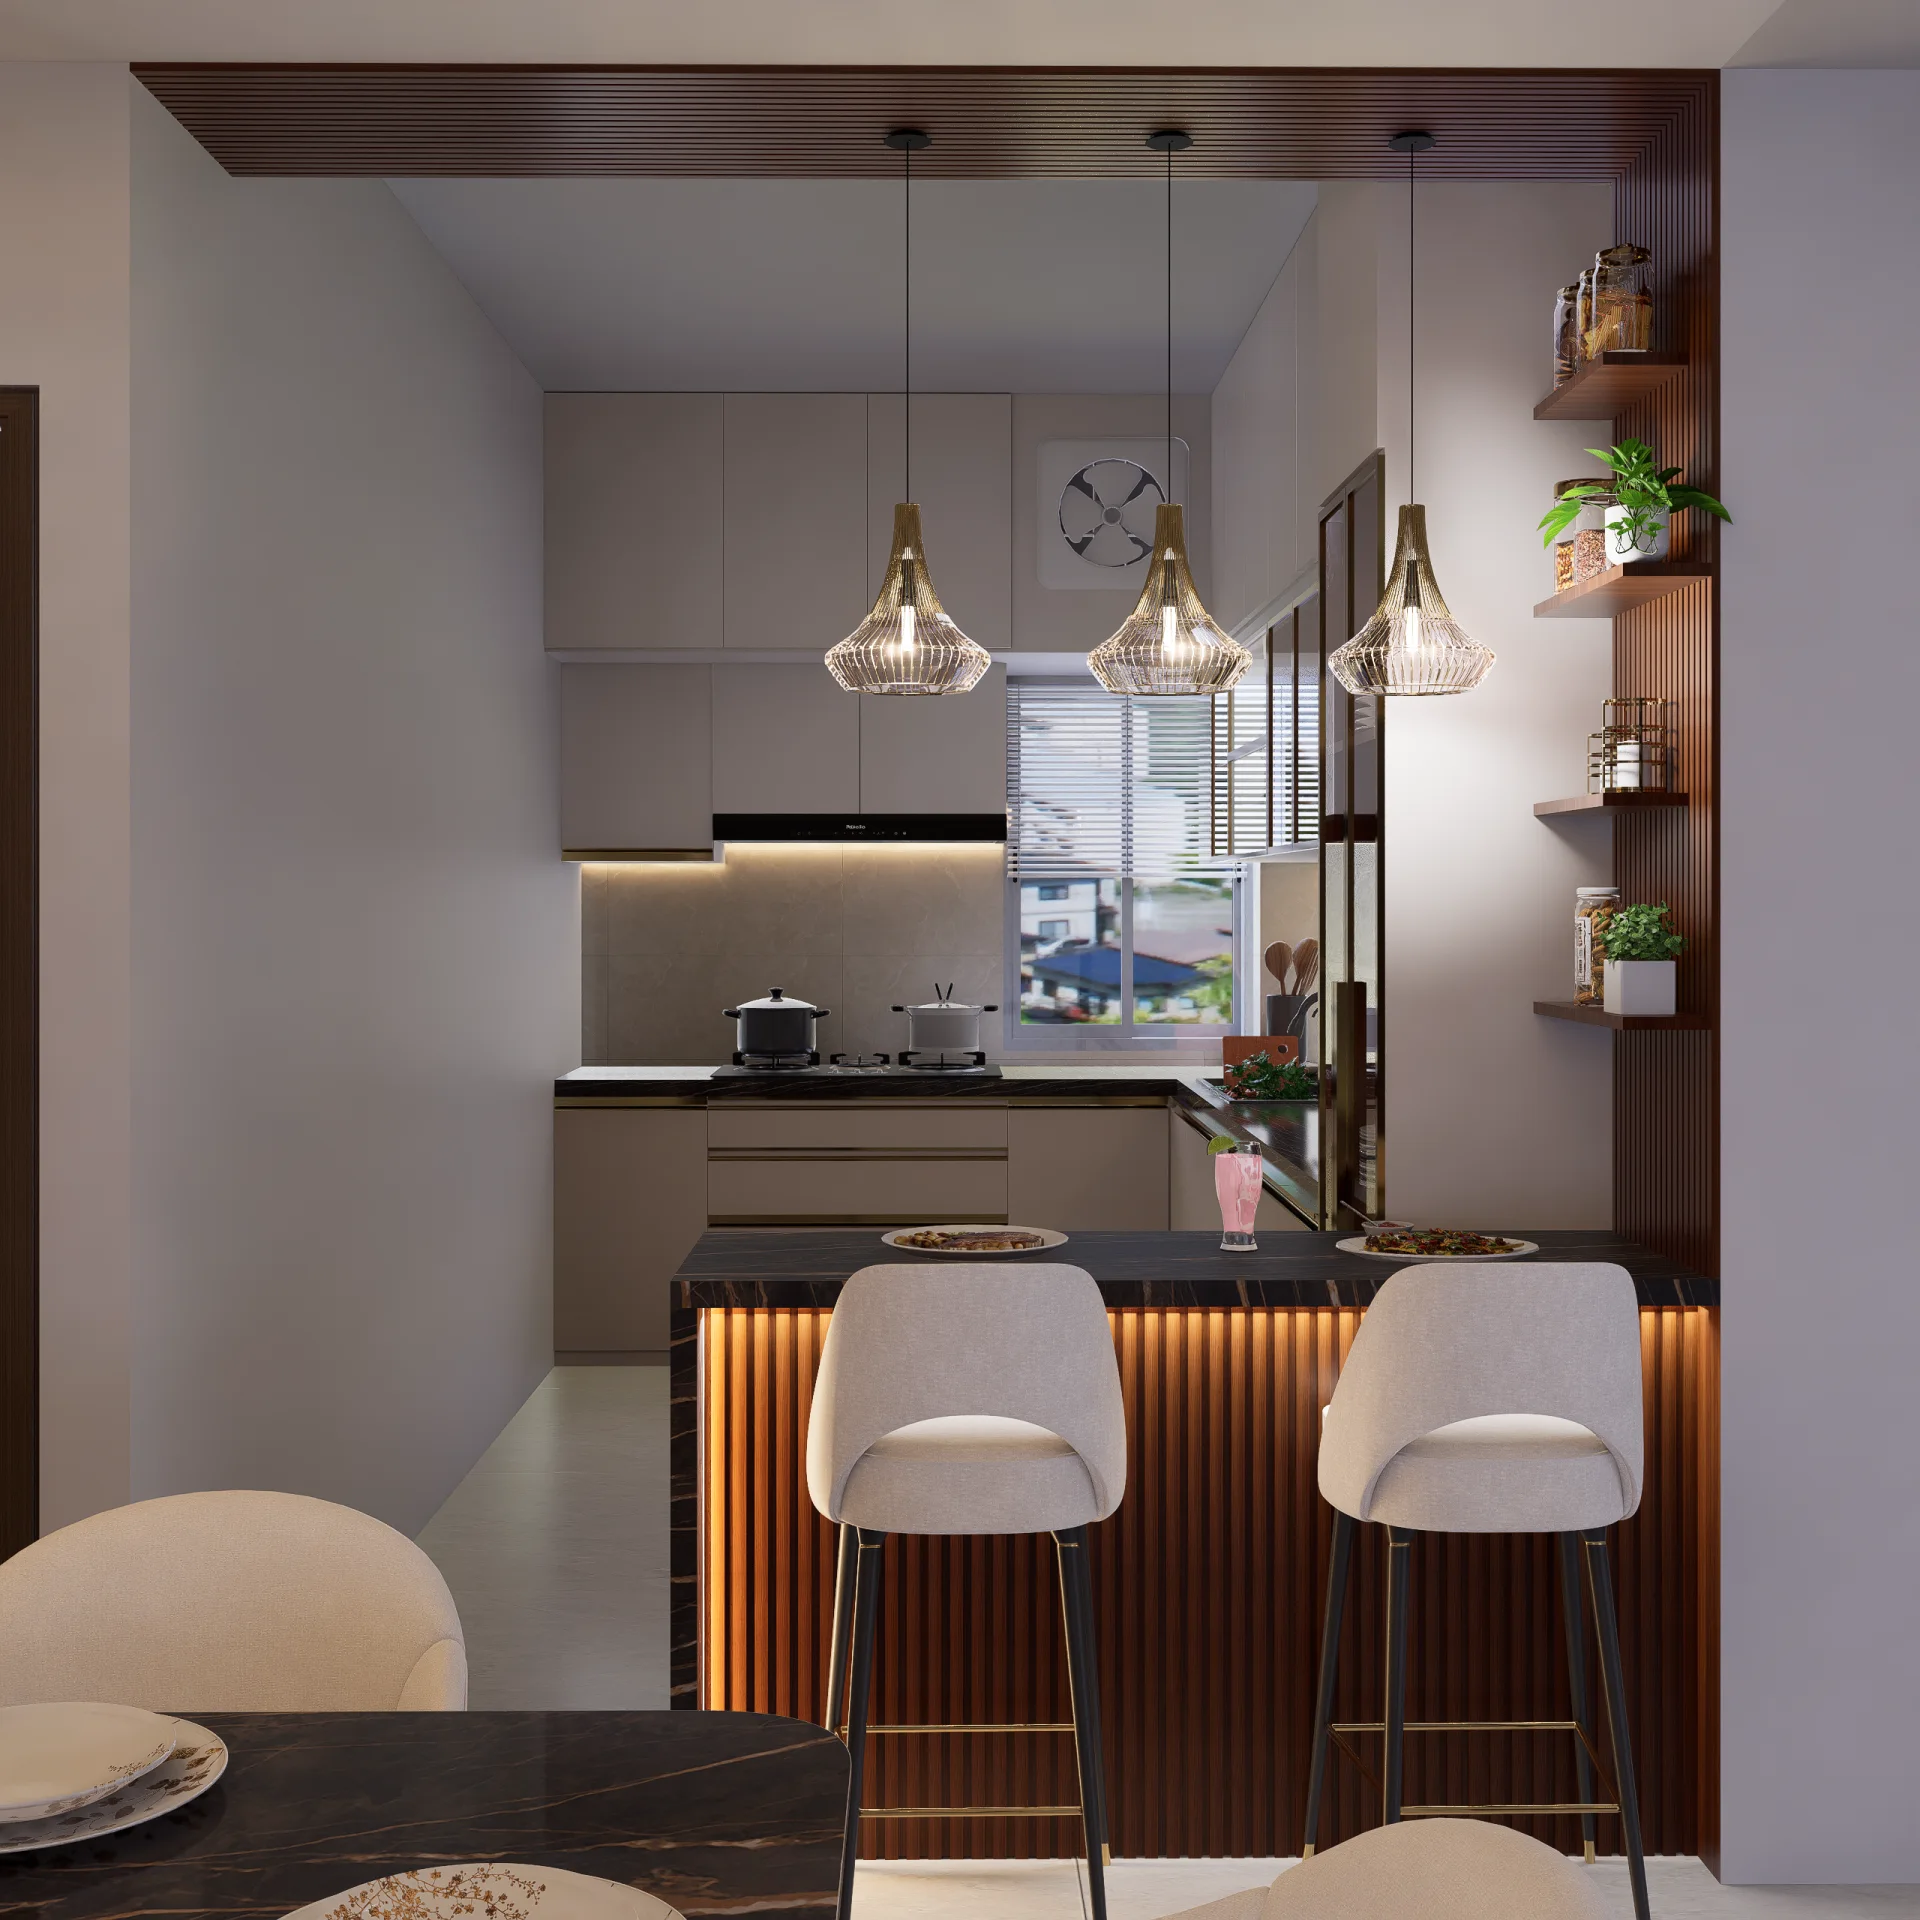
Kitchen breakfast bar counter with fluted teak slats under-counter warm LED wash and teardrop brass glass pendant lights
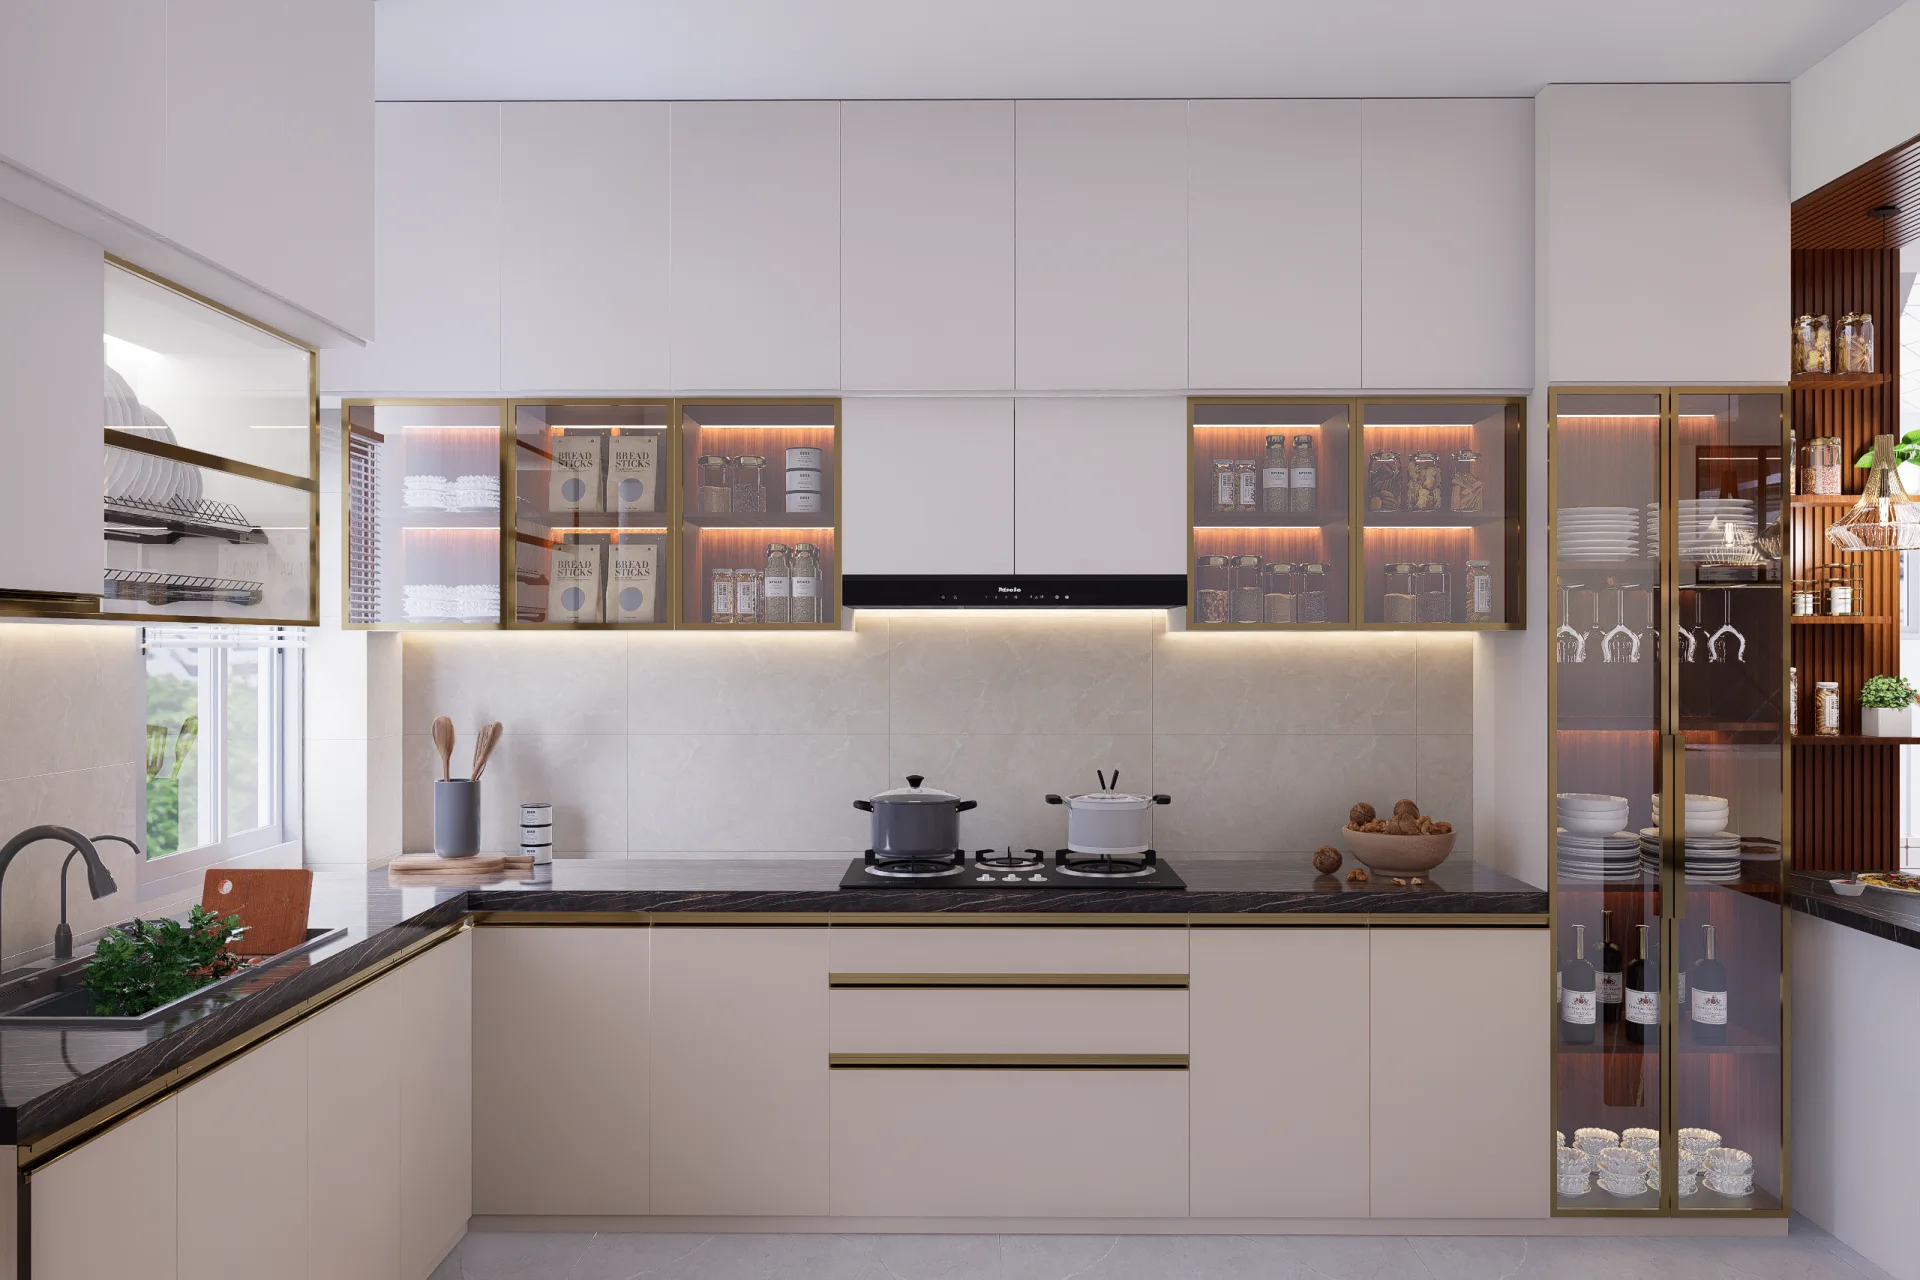
Modern modular kitchen with built-in gas hob ducted chimney hood and floor-to-ceiling illuminated glass crockery wine showcase
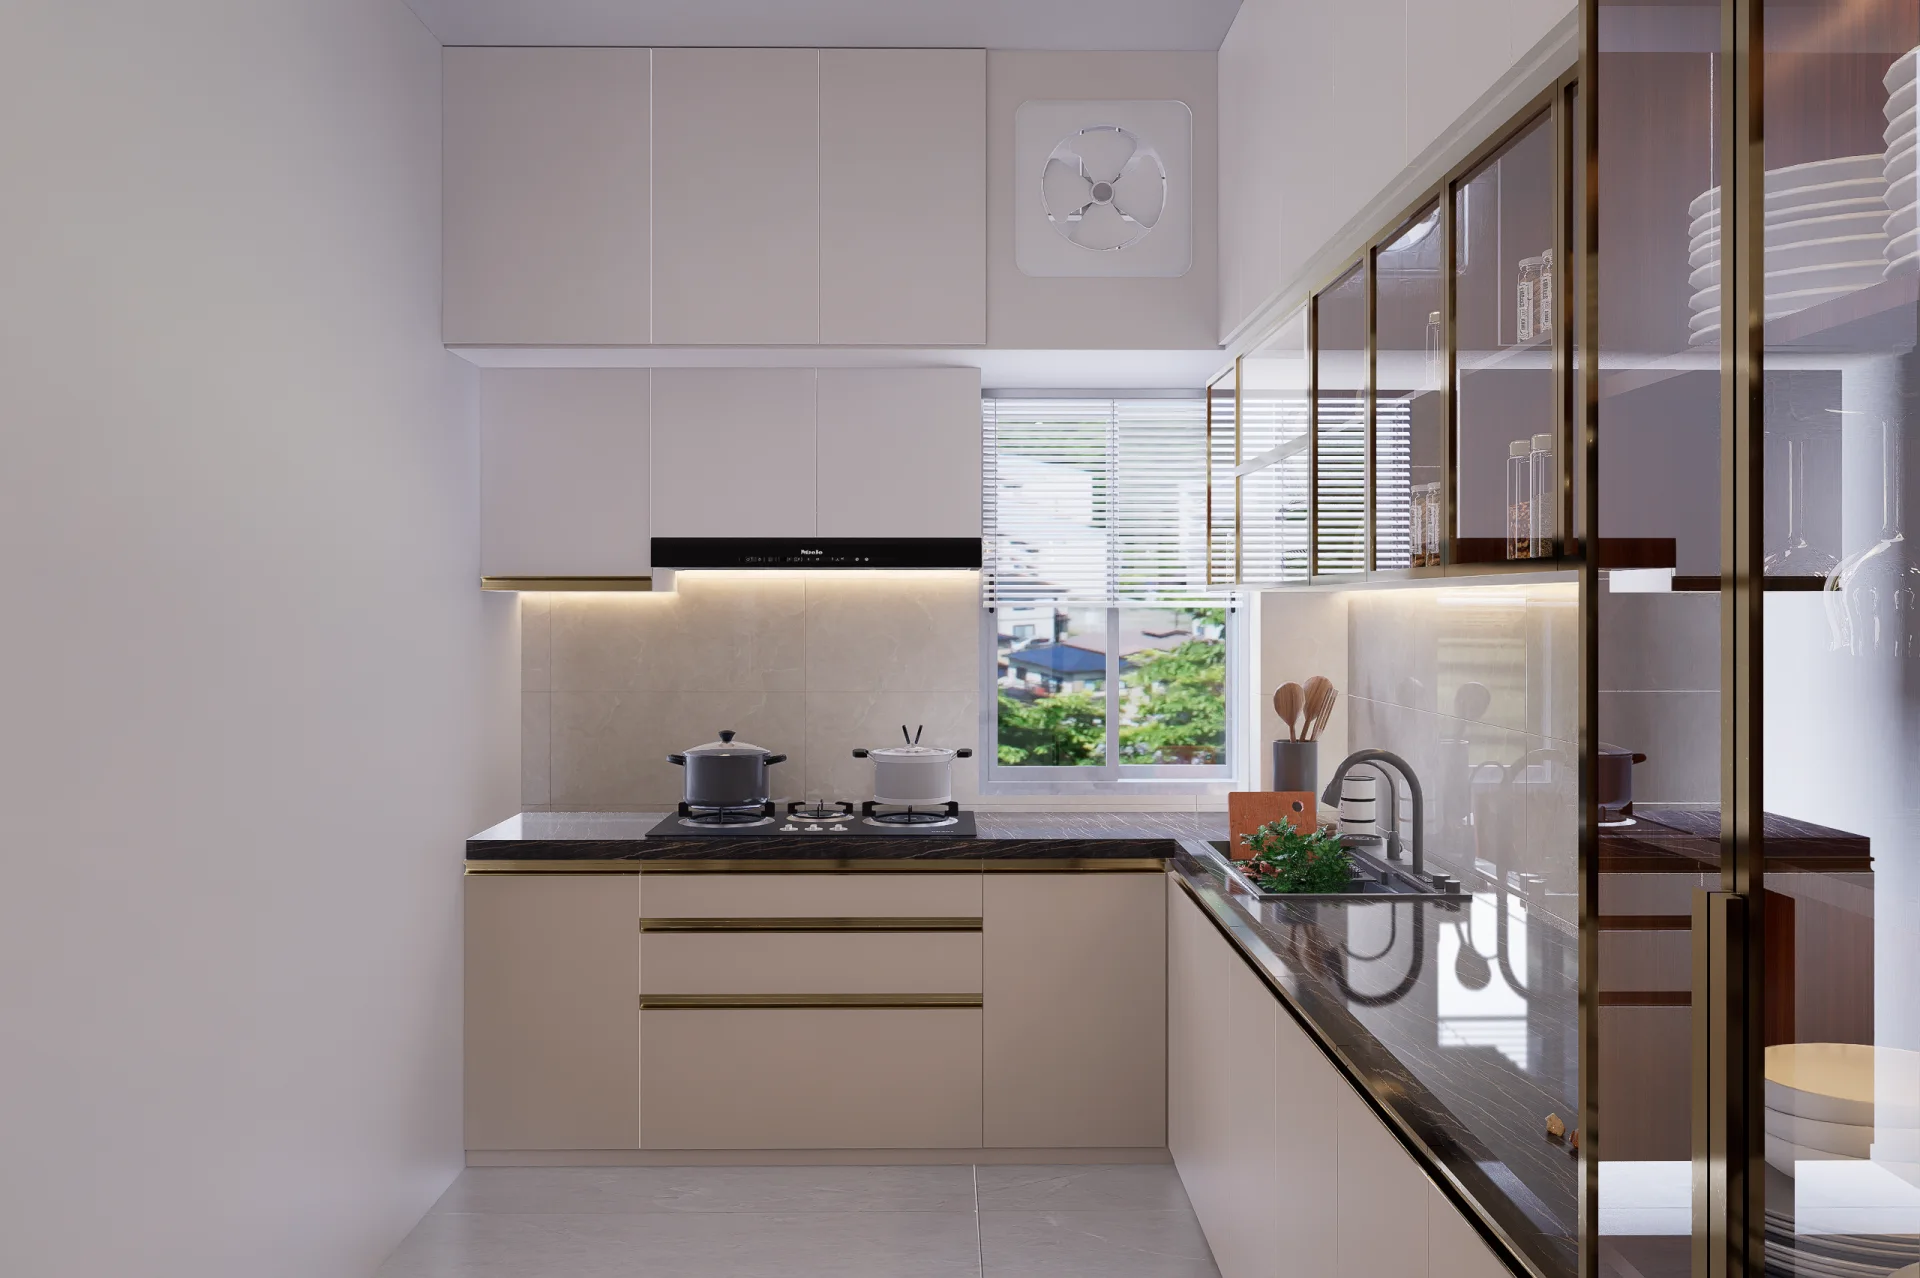
Contemporary kitchen prep station with undermount sink window natural light and dark marble worktops
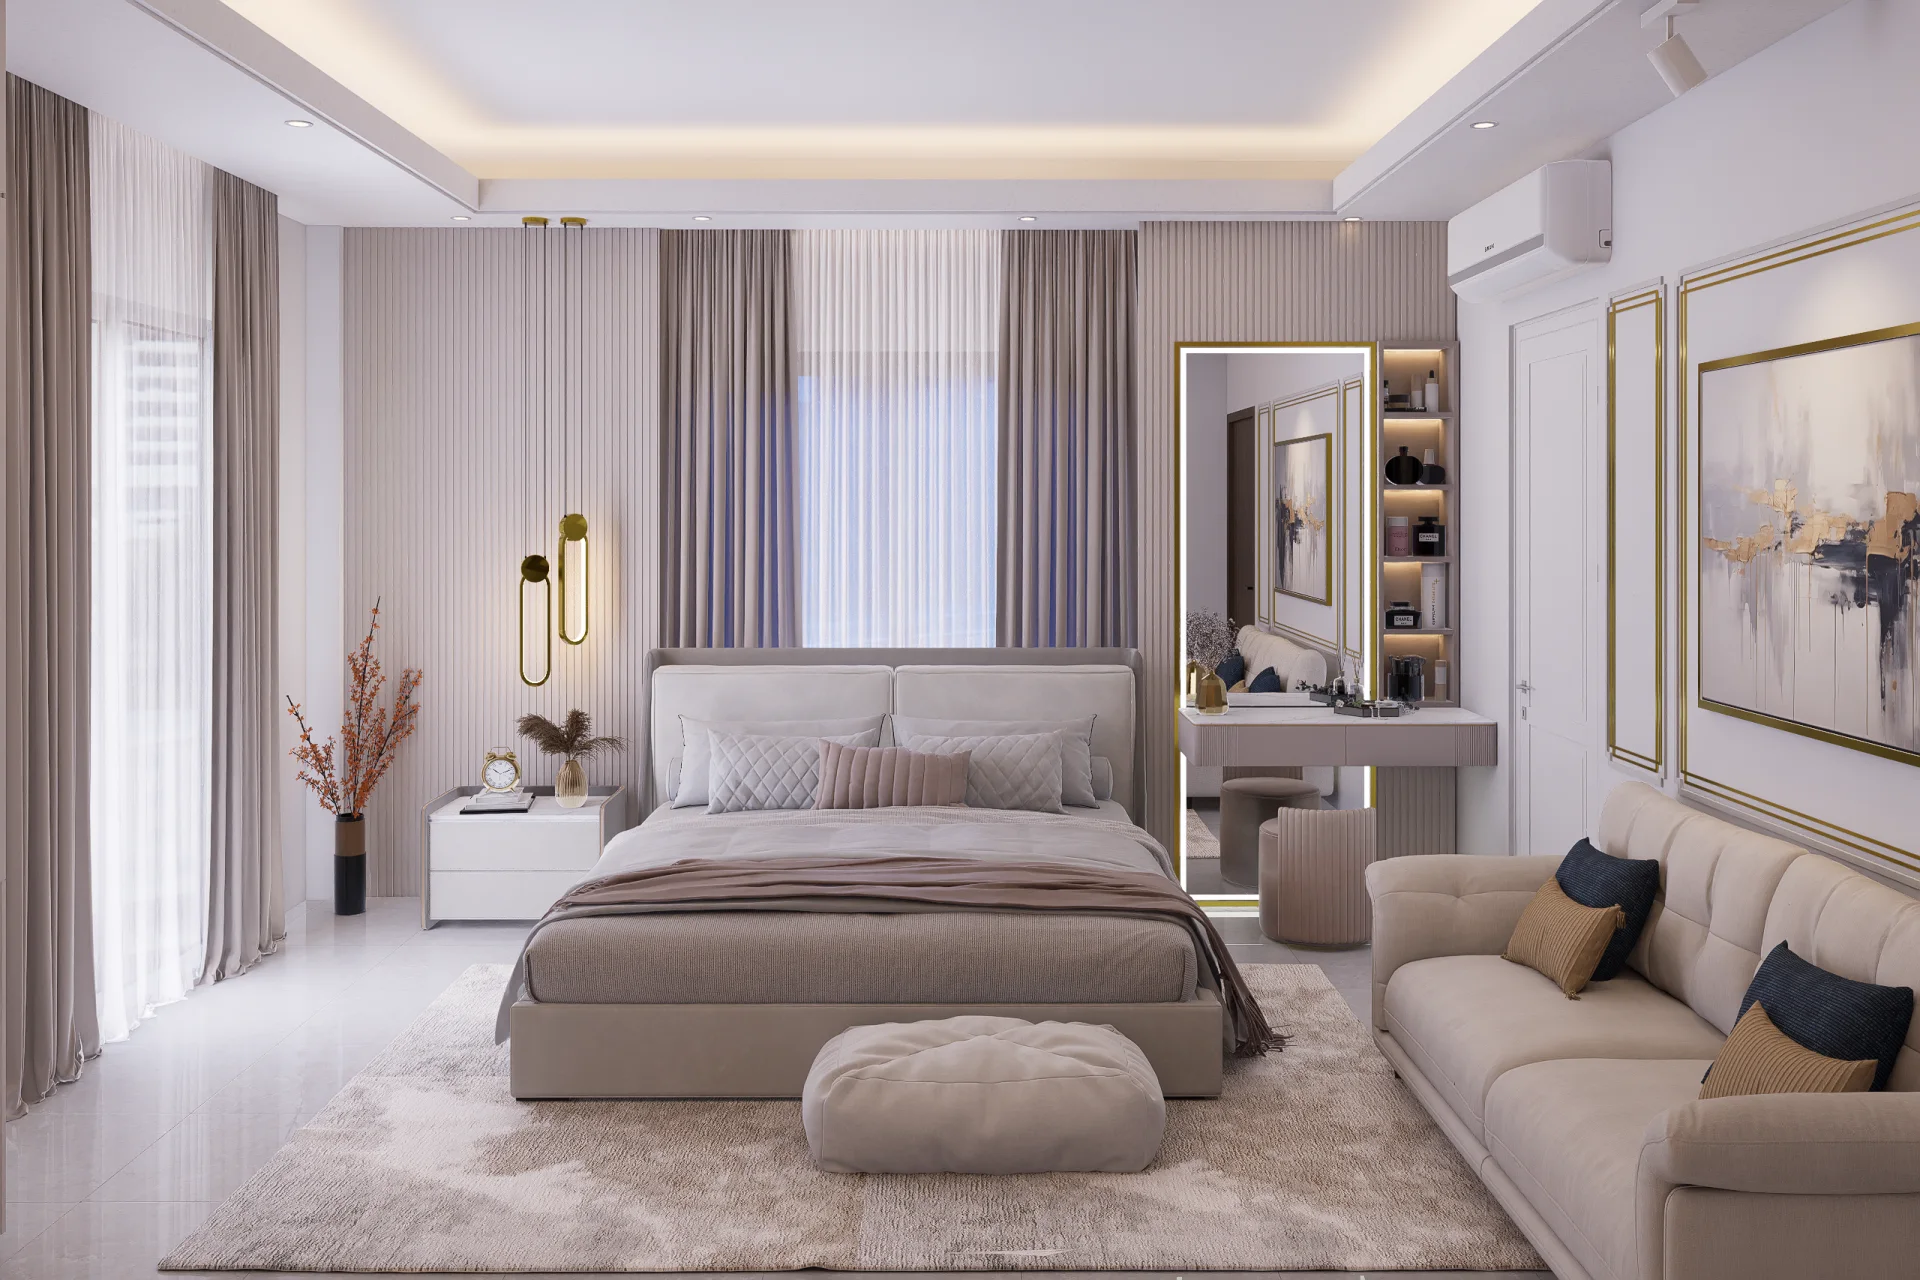
Upper duplex grand master bedroom suite with plush upholstered king bed lounge couch ottoman and suspended tubular brass pendants
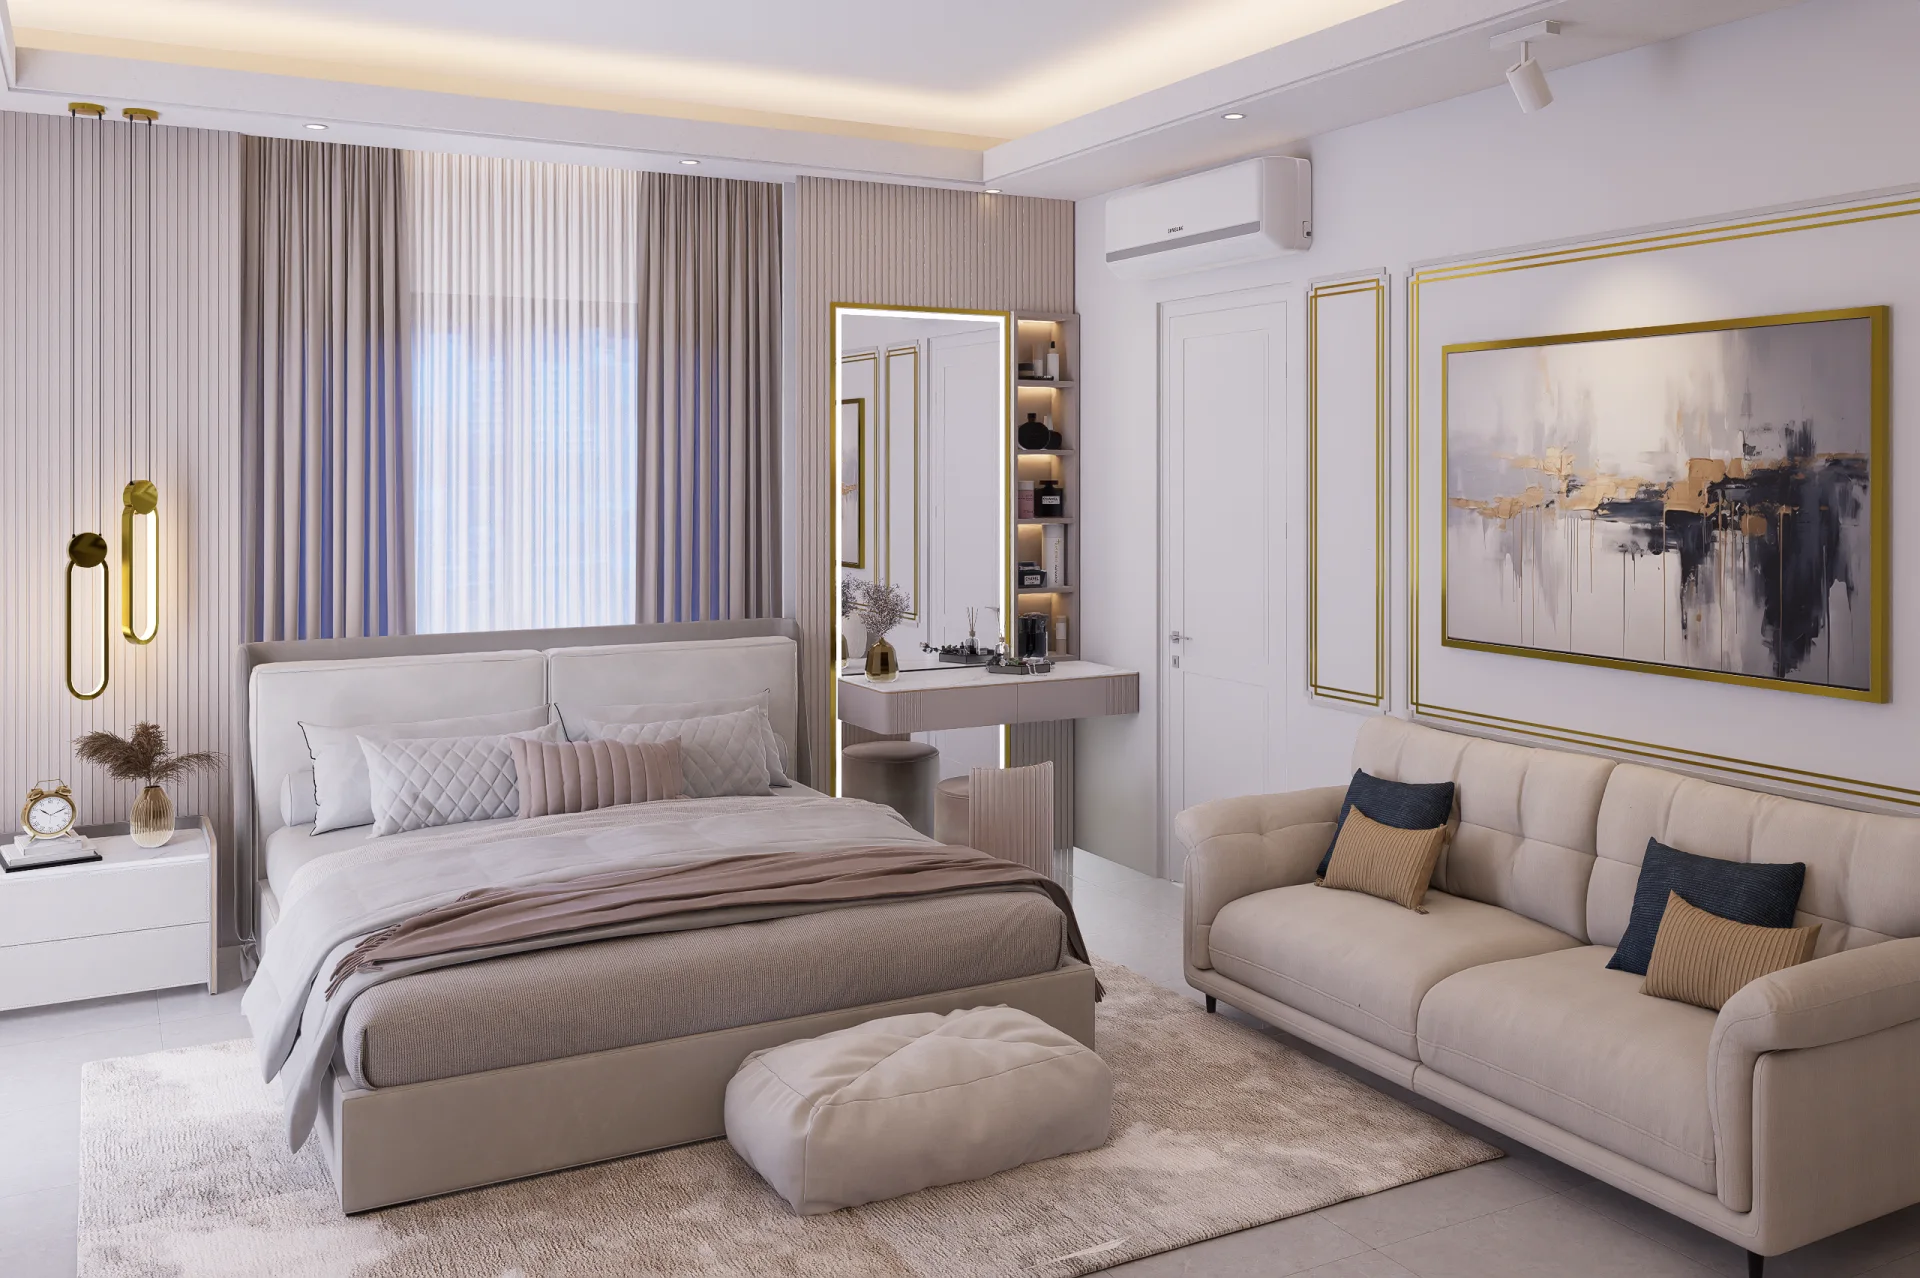
Master bedroom vanity station with illuminated vertical cosmetics display shelf and neoclassical gold molding art wall
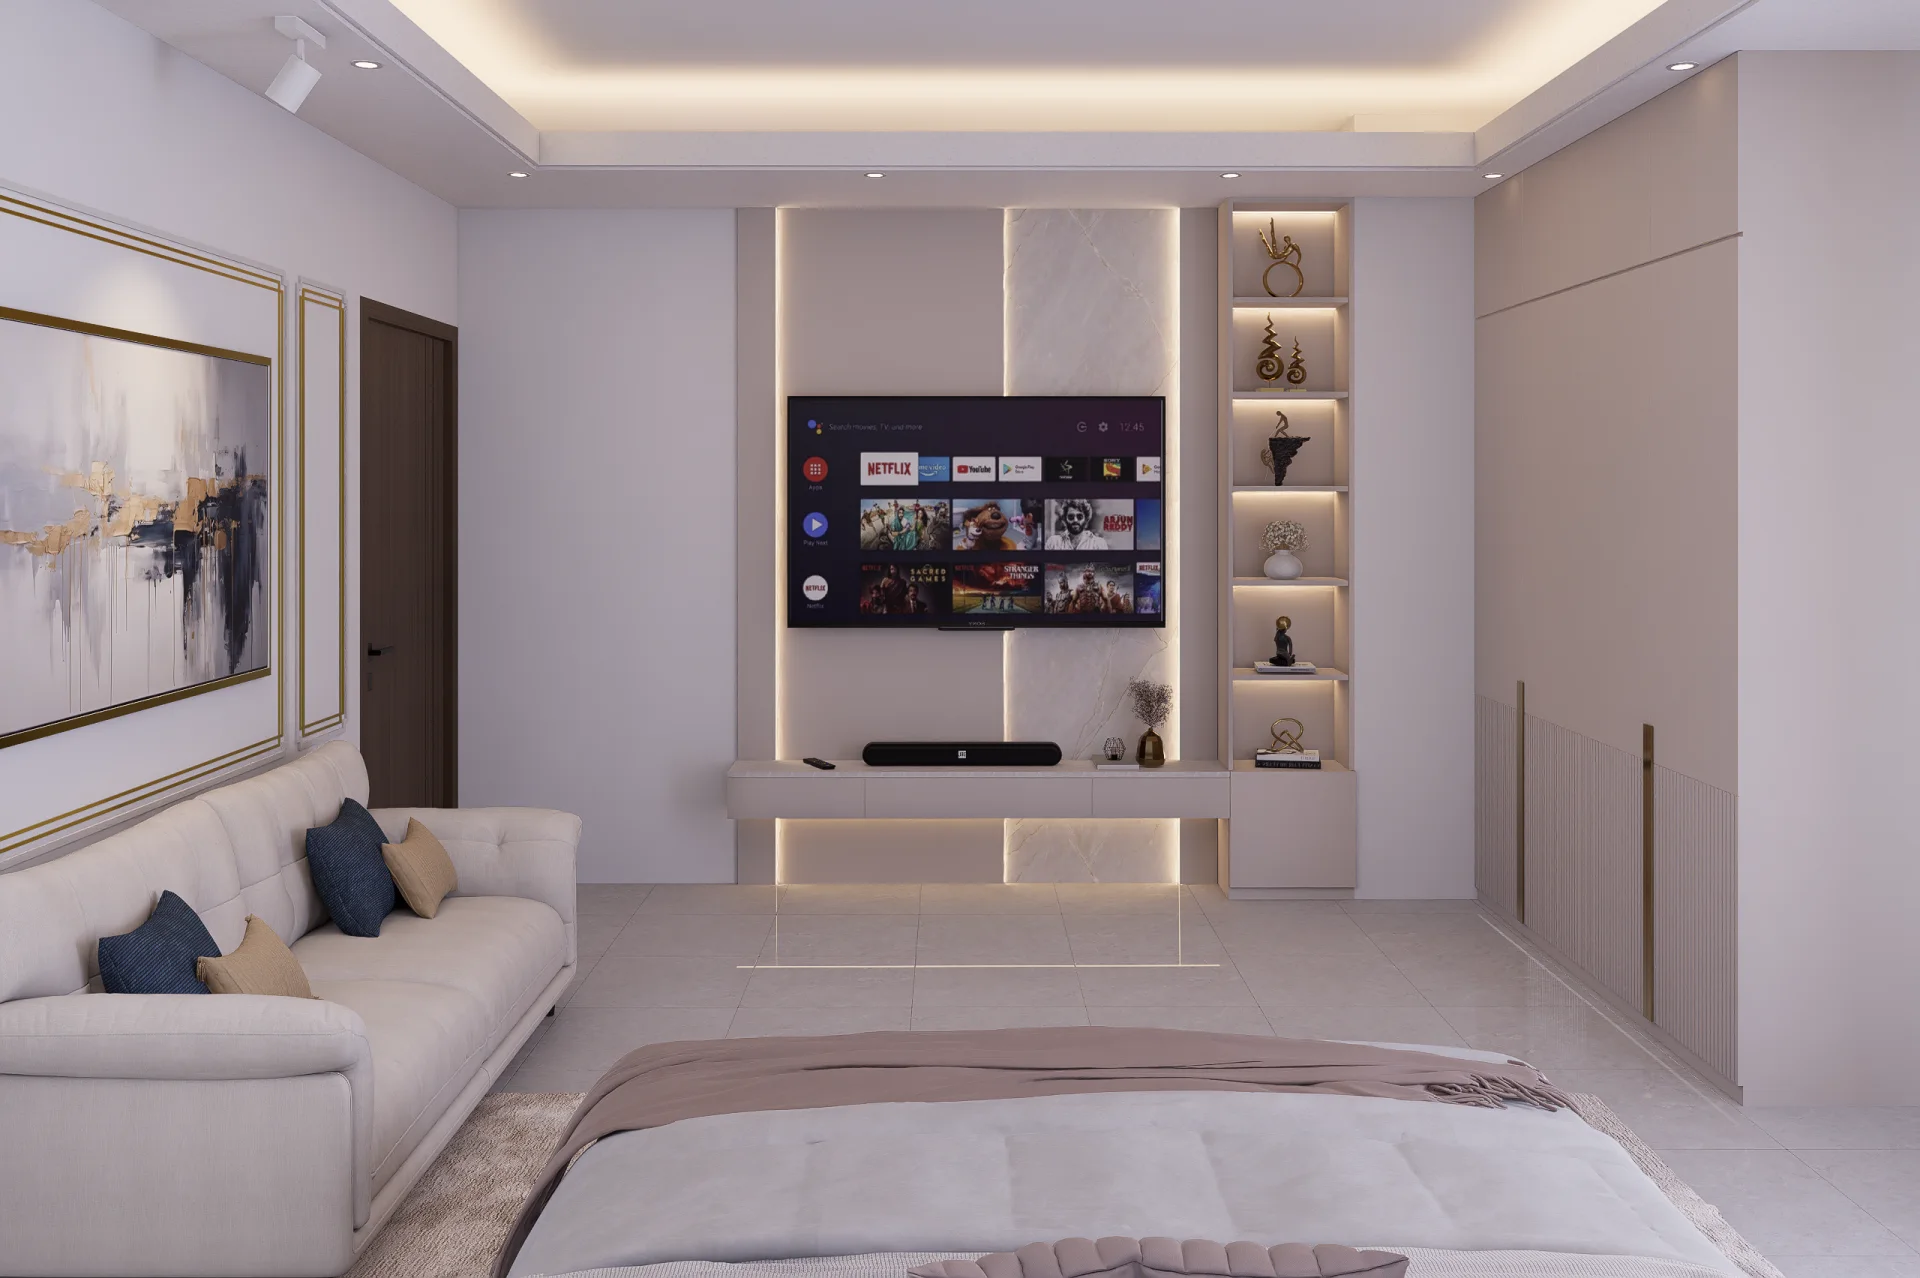
Master bedroom entertainment wall with backlit Calacatta marble panel floating media console and 5-tier open art shelving
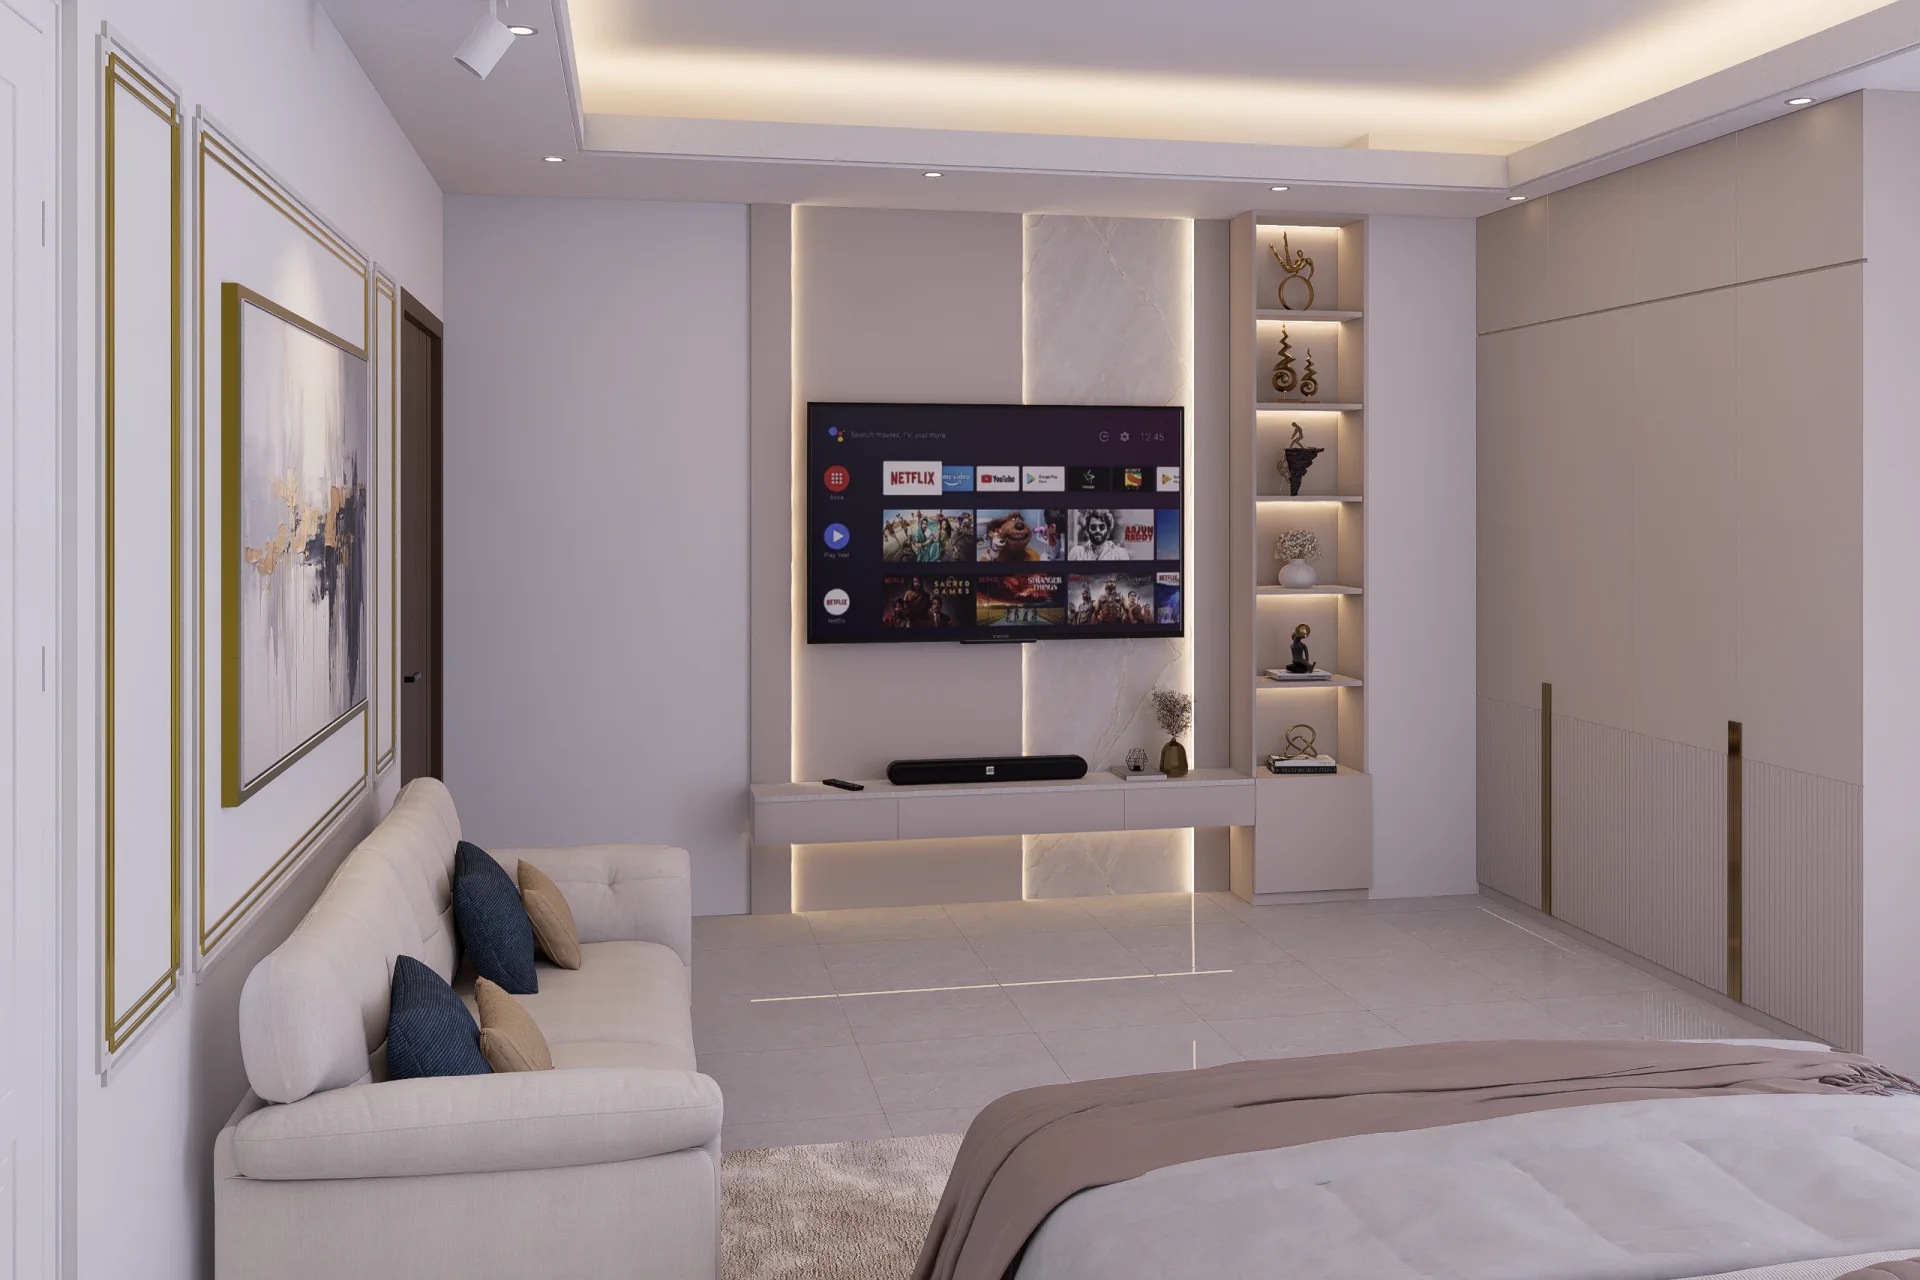
Spacious master bedroom perspective showing upholstered bed lounge sofa and full-height minimalist wardrobe
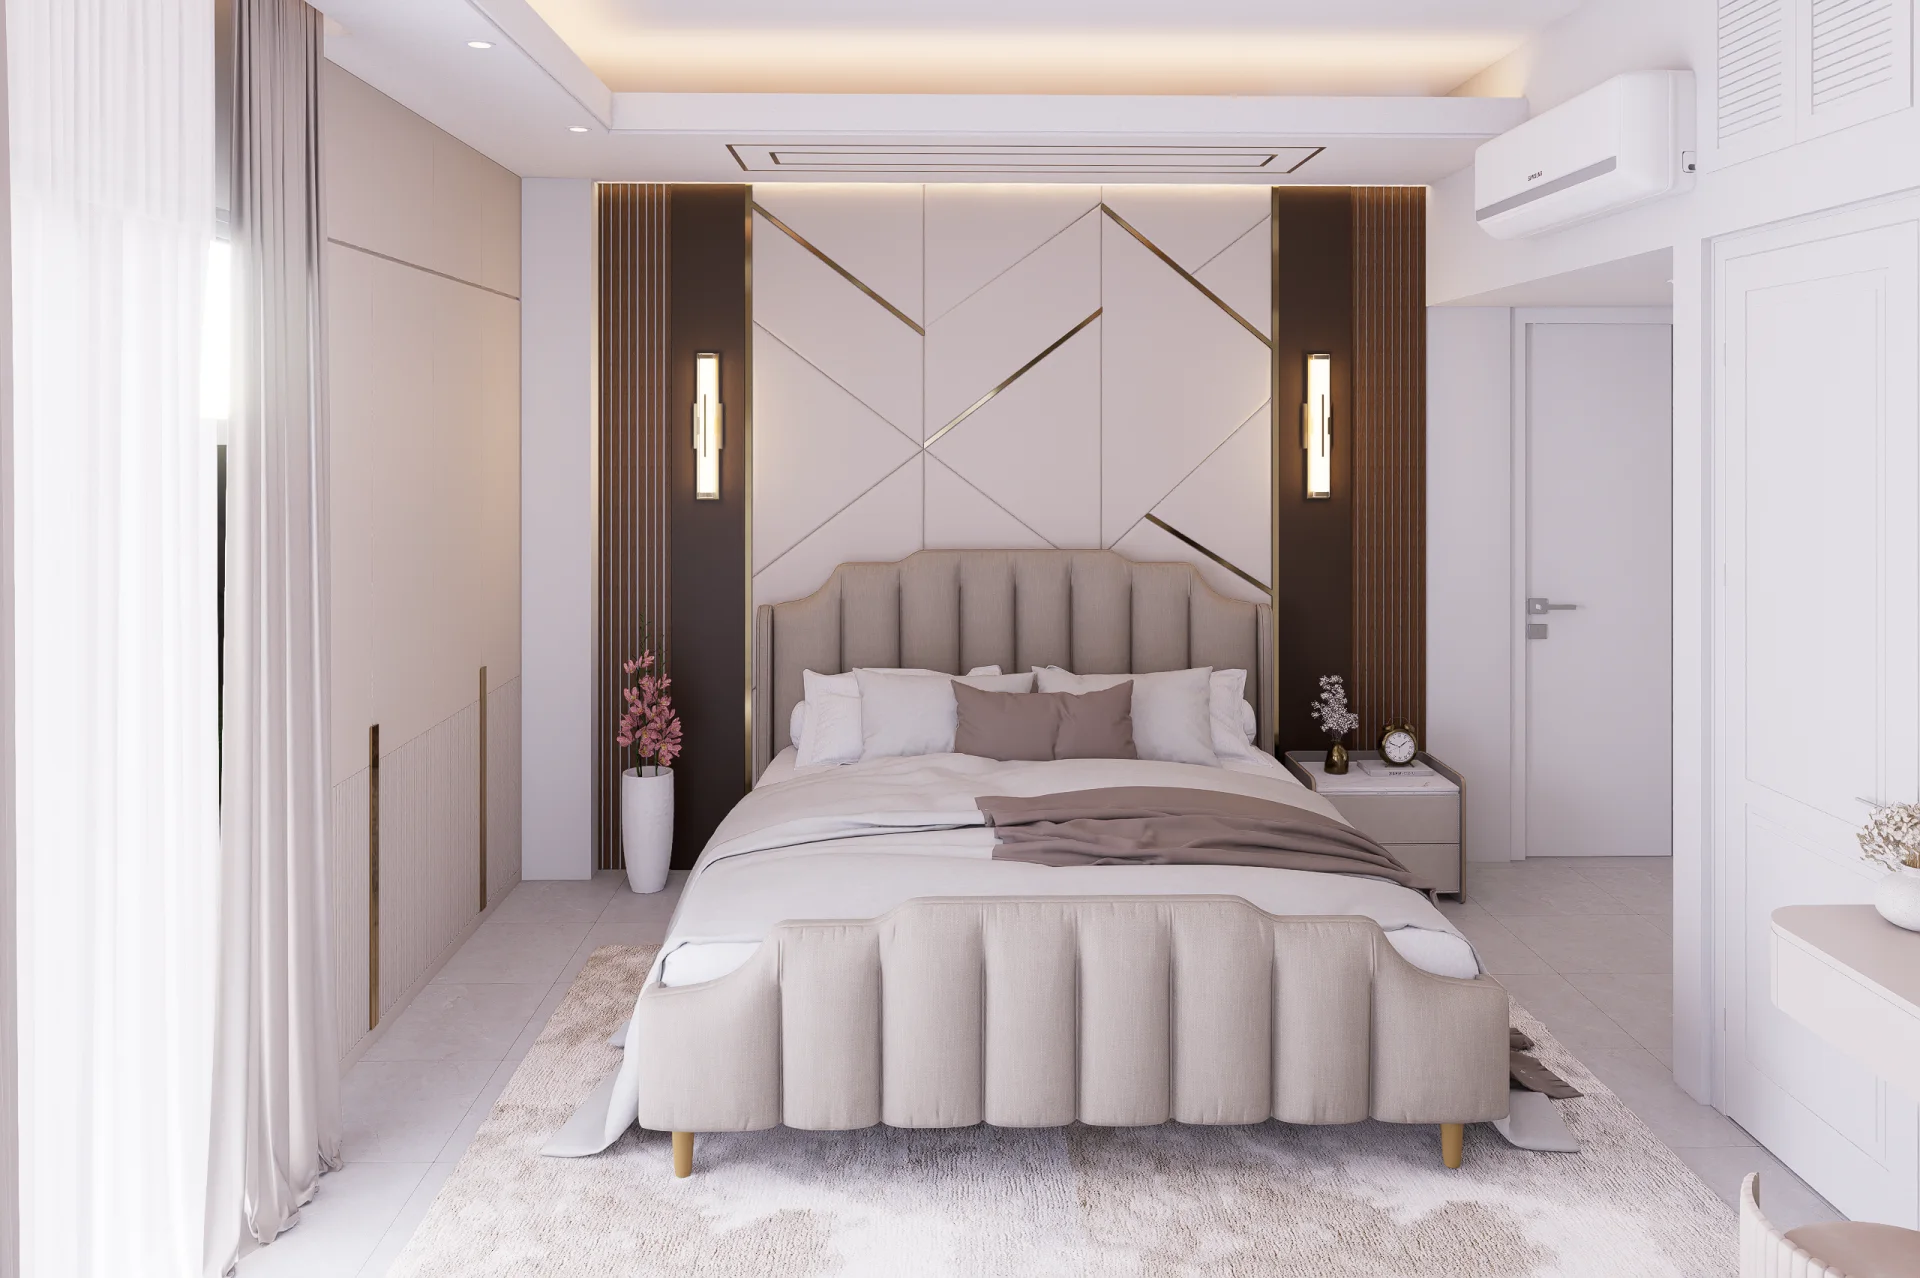
Lower level master bedroom with geometric gold groove accent wall and channel-tufted curved beige bed
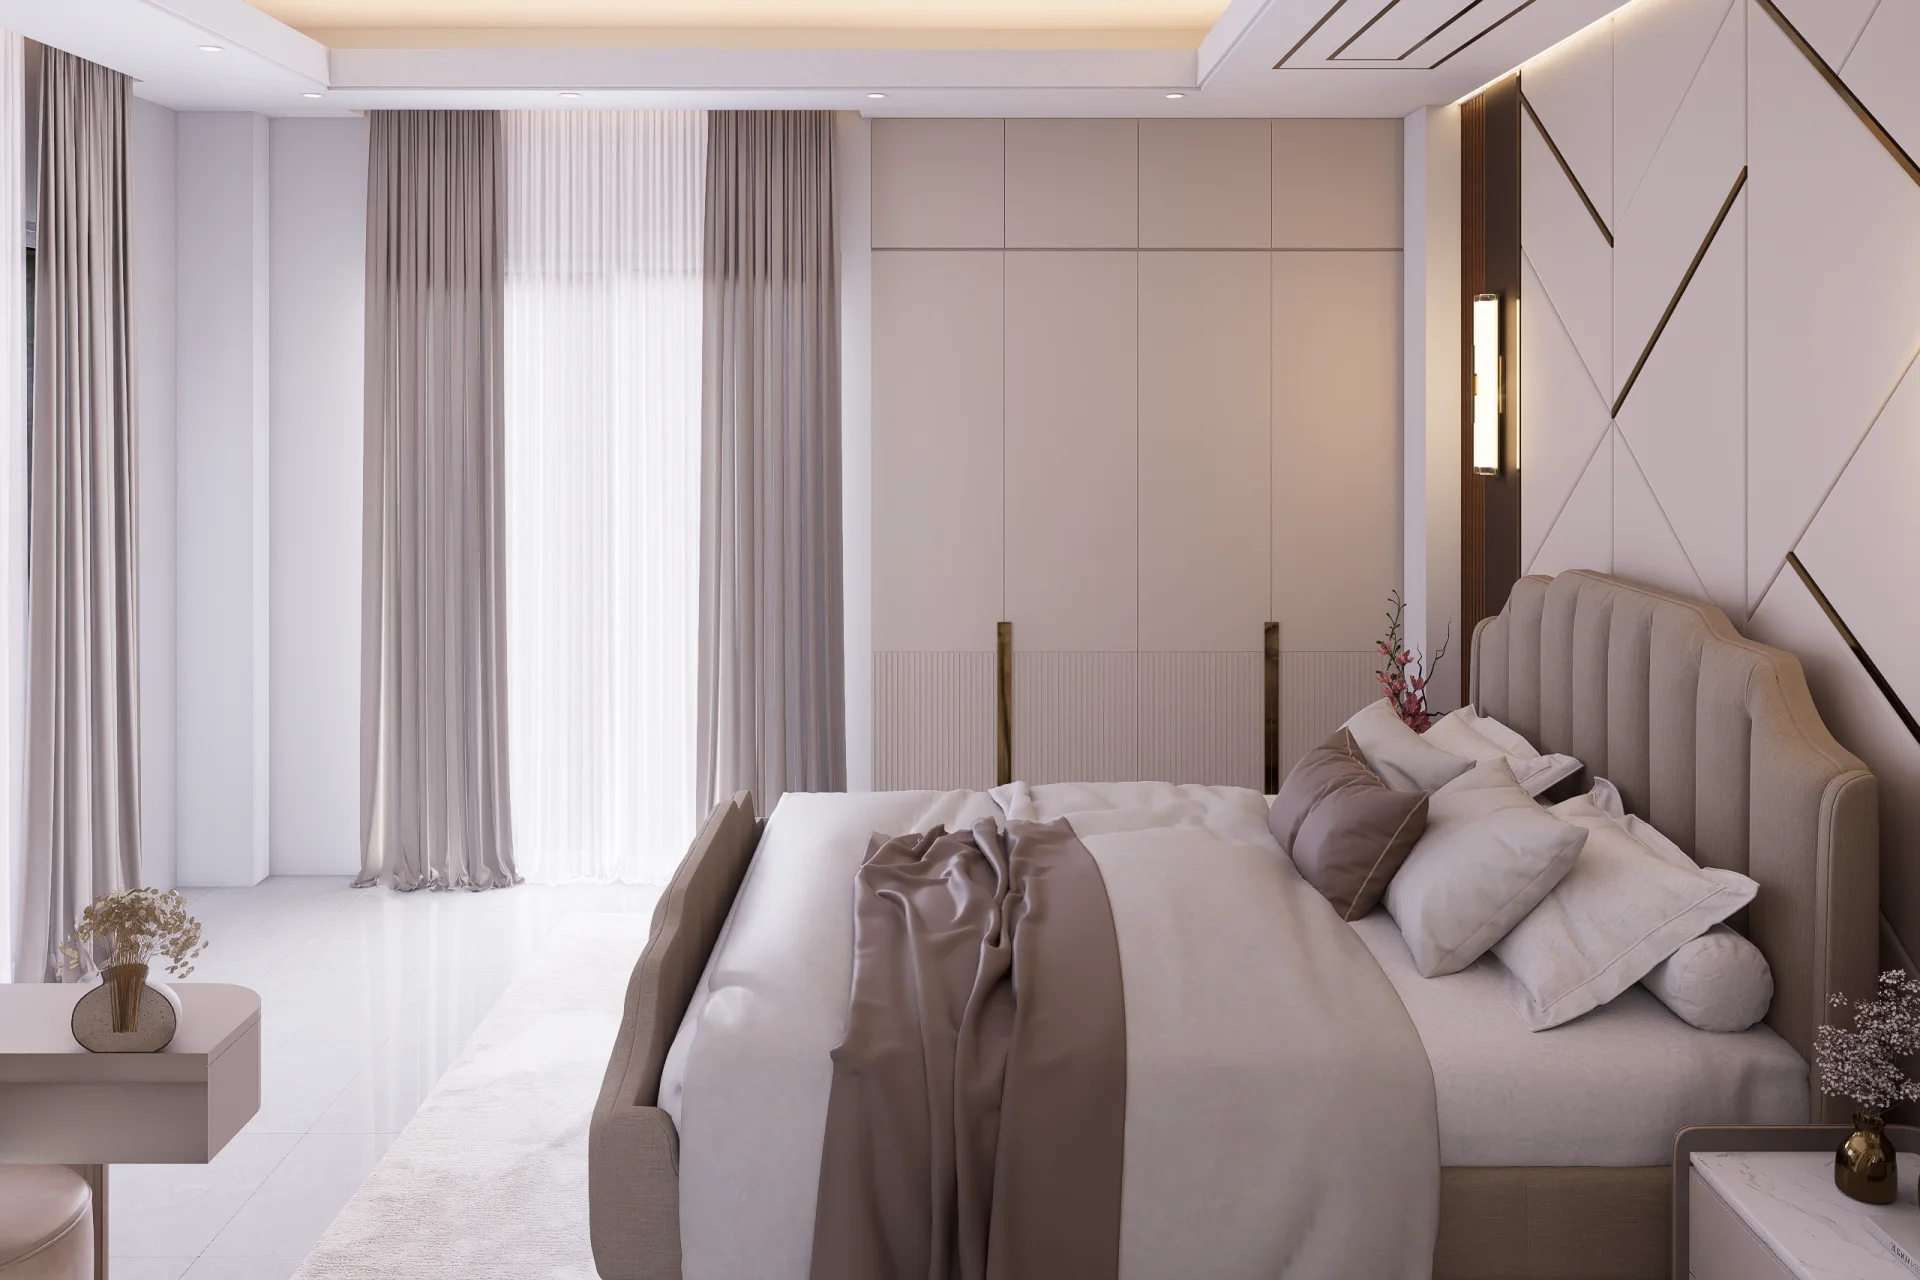
Lower master bedroom view showing custom built-in wardrobe with brass pulls and expansive sheer window drapes
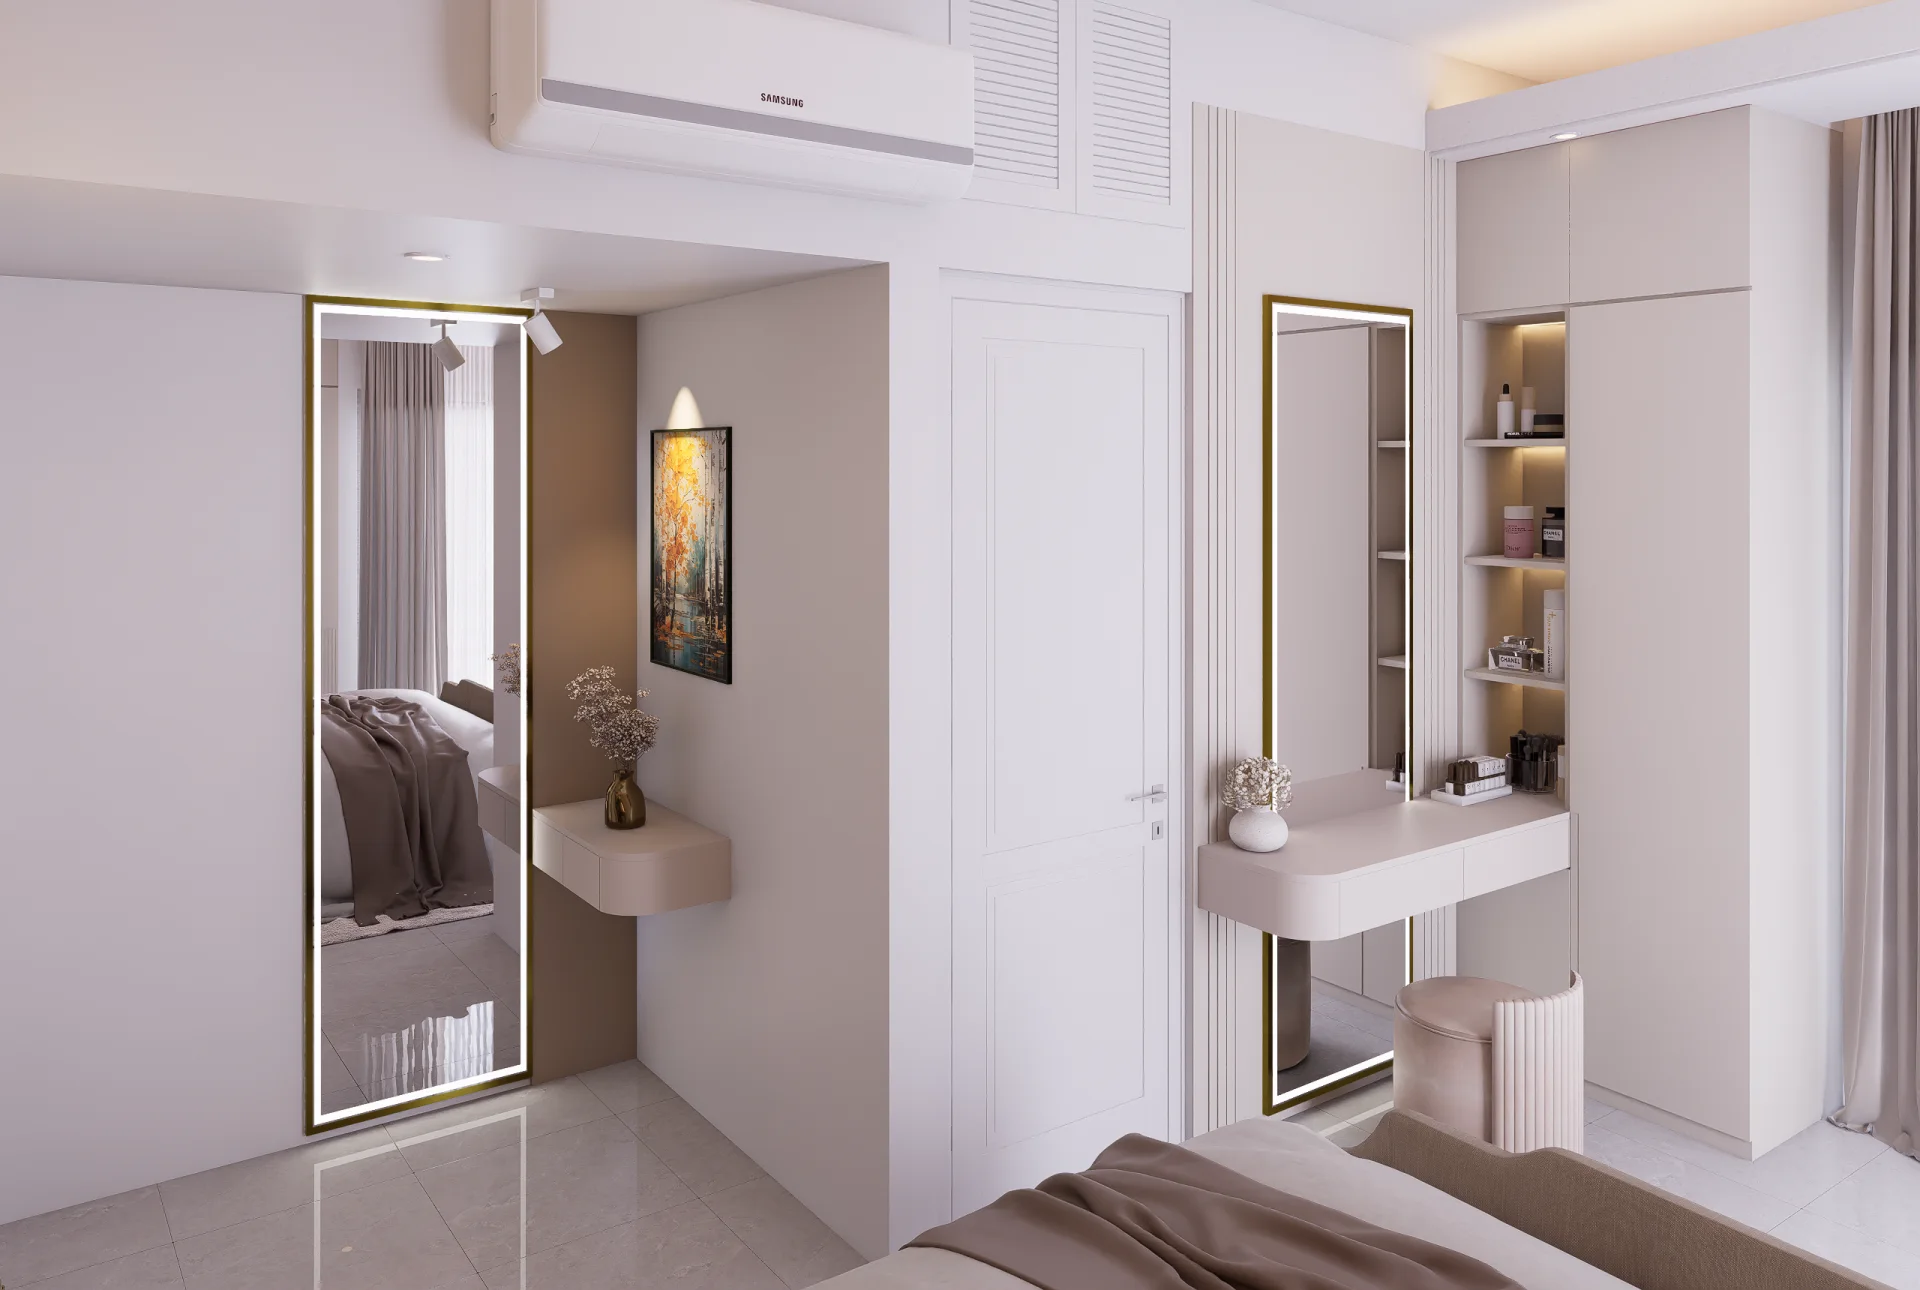
Lower master dressing station with backlit vanity mirror floating makeup desk cosmetics tower and full-length bronze mirror
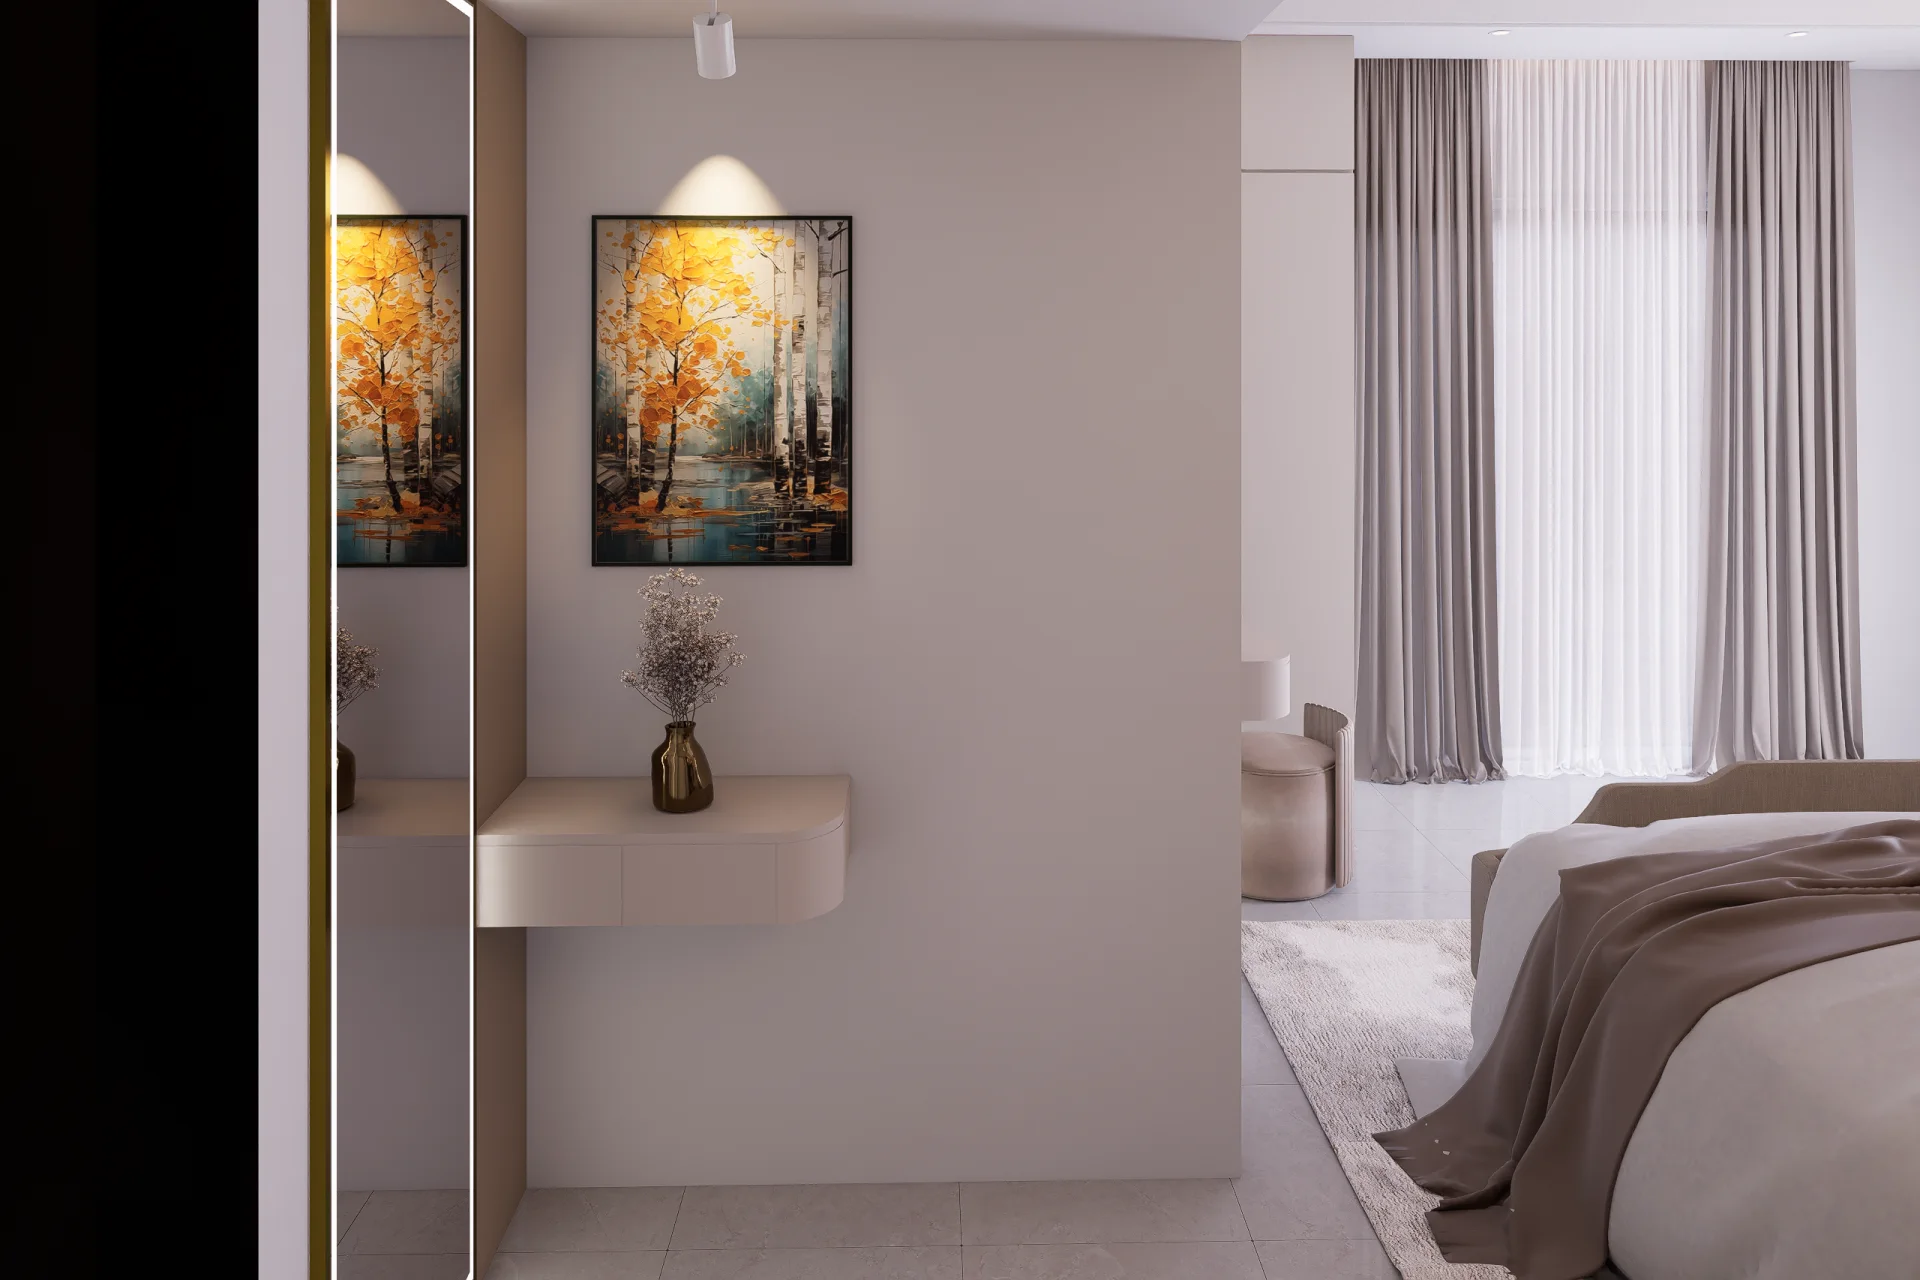
Lower master bedroom dressing corner with spotlighted autumn forest artwork floating shelf and illuminated mirror
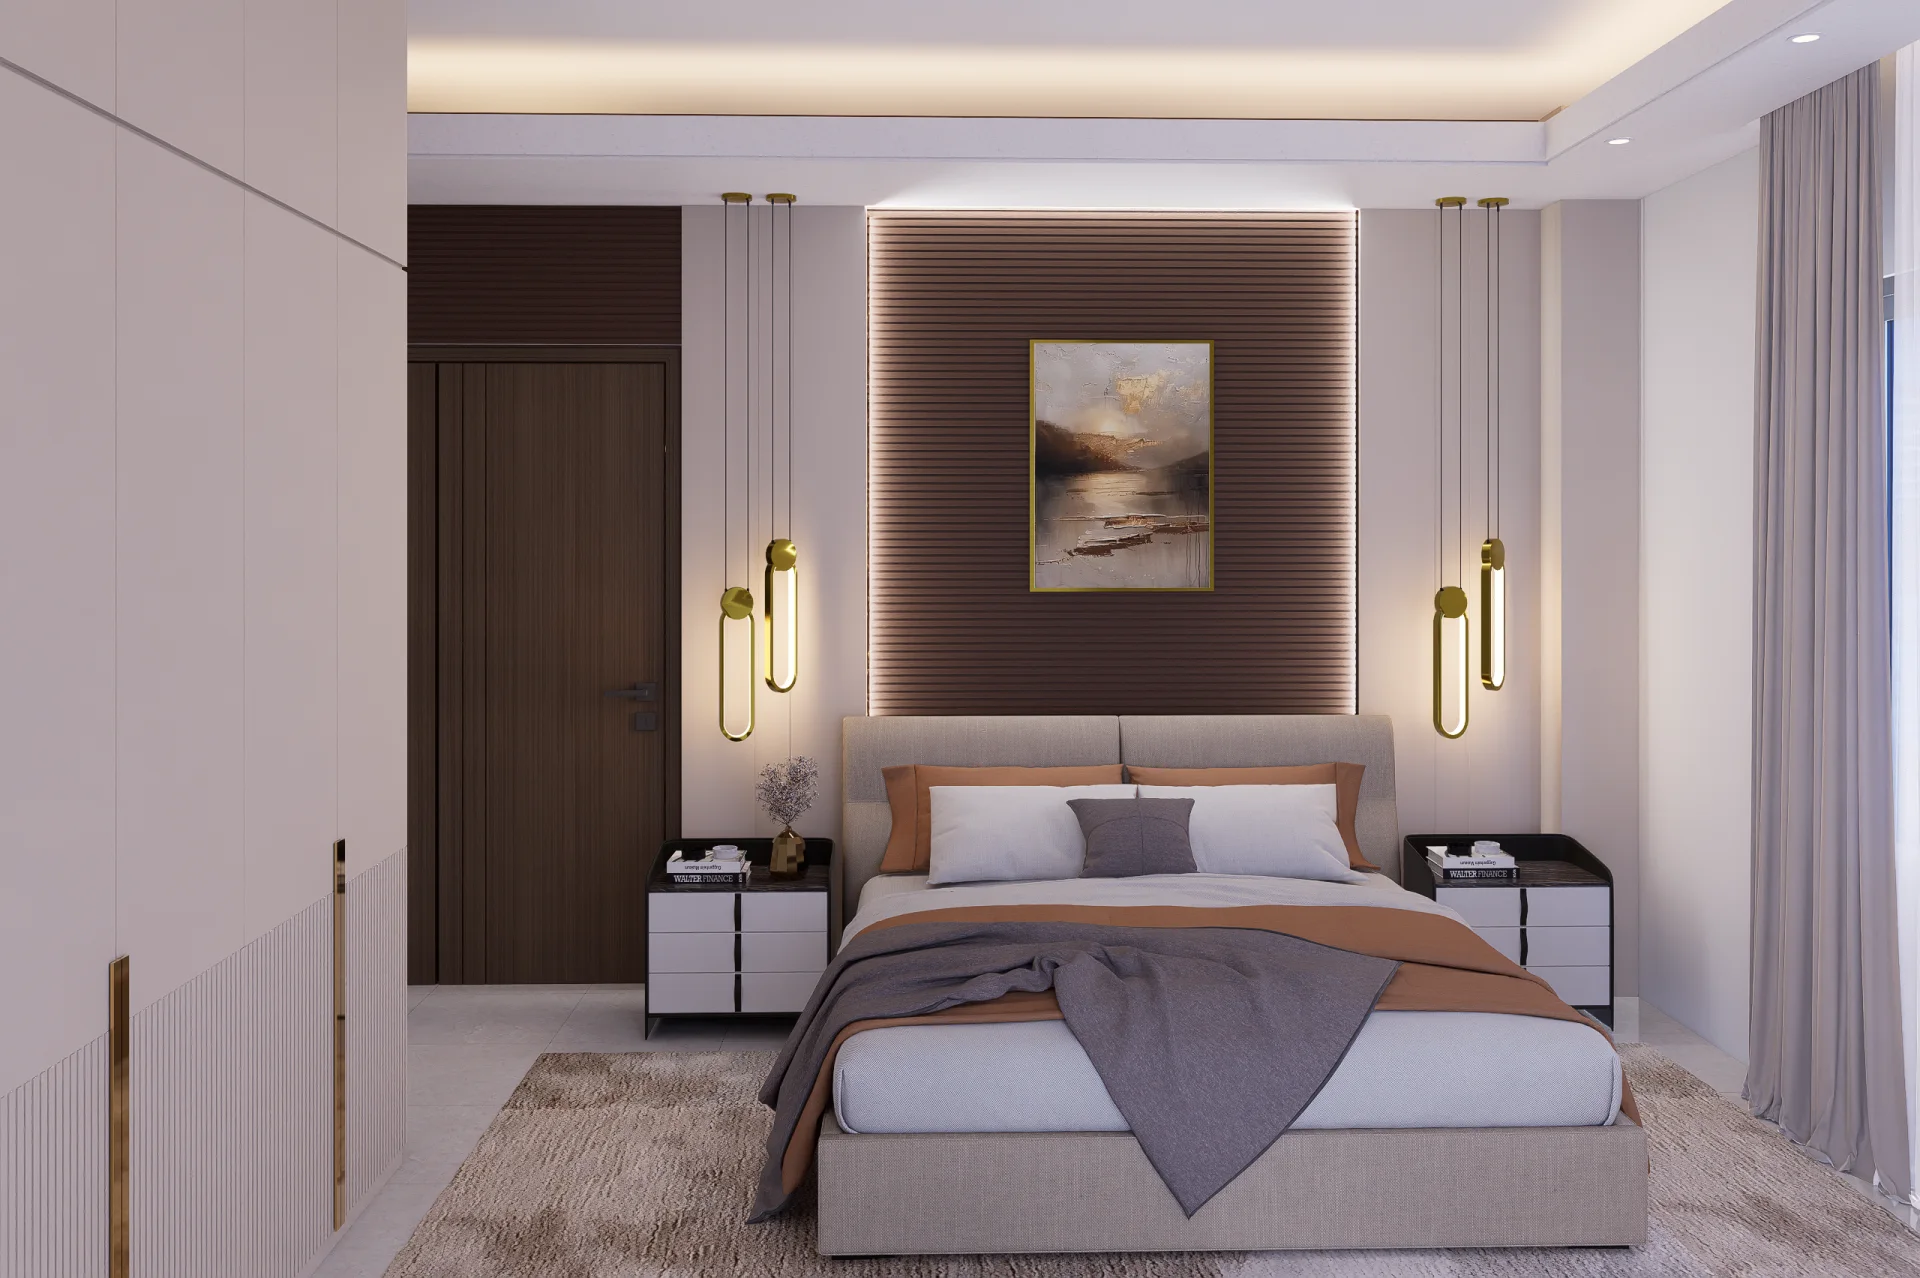
Junior bedroom suite with dark fluted acoustic wood headboard perimeter warm LED backlighting and oblong brass pendant lights
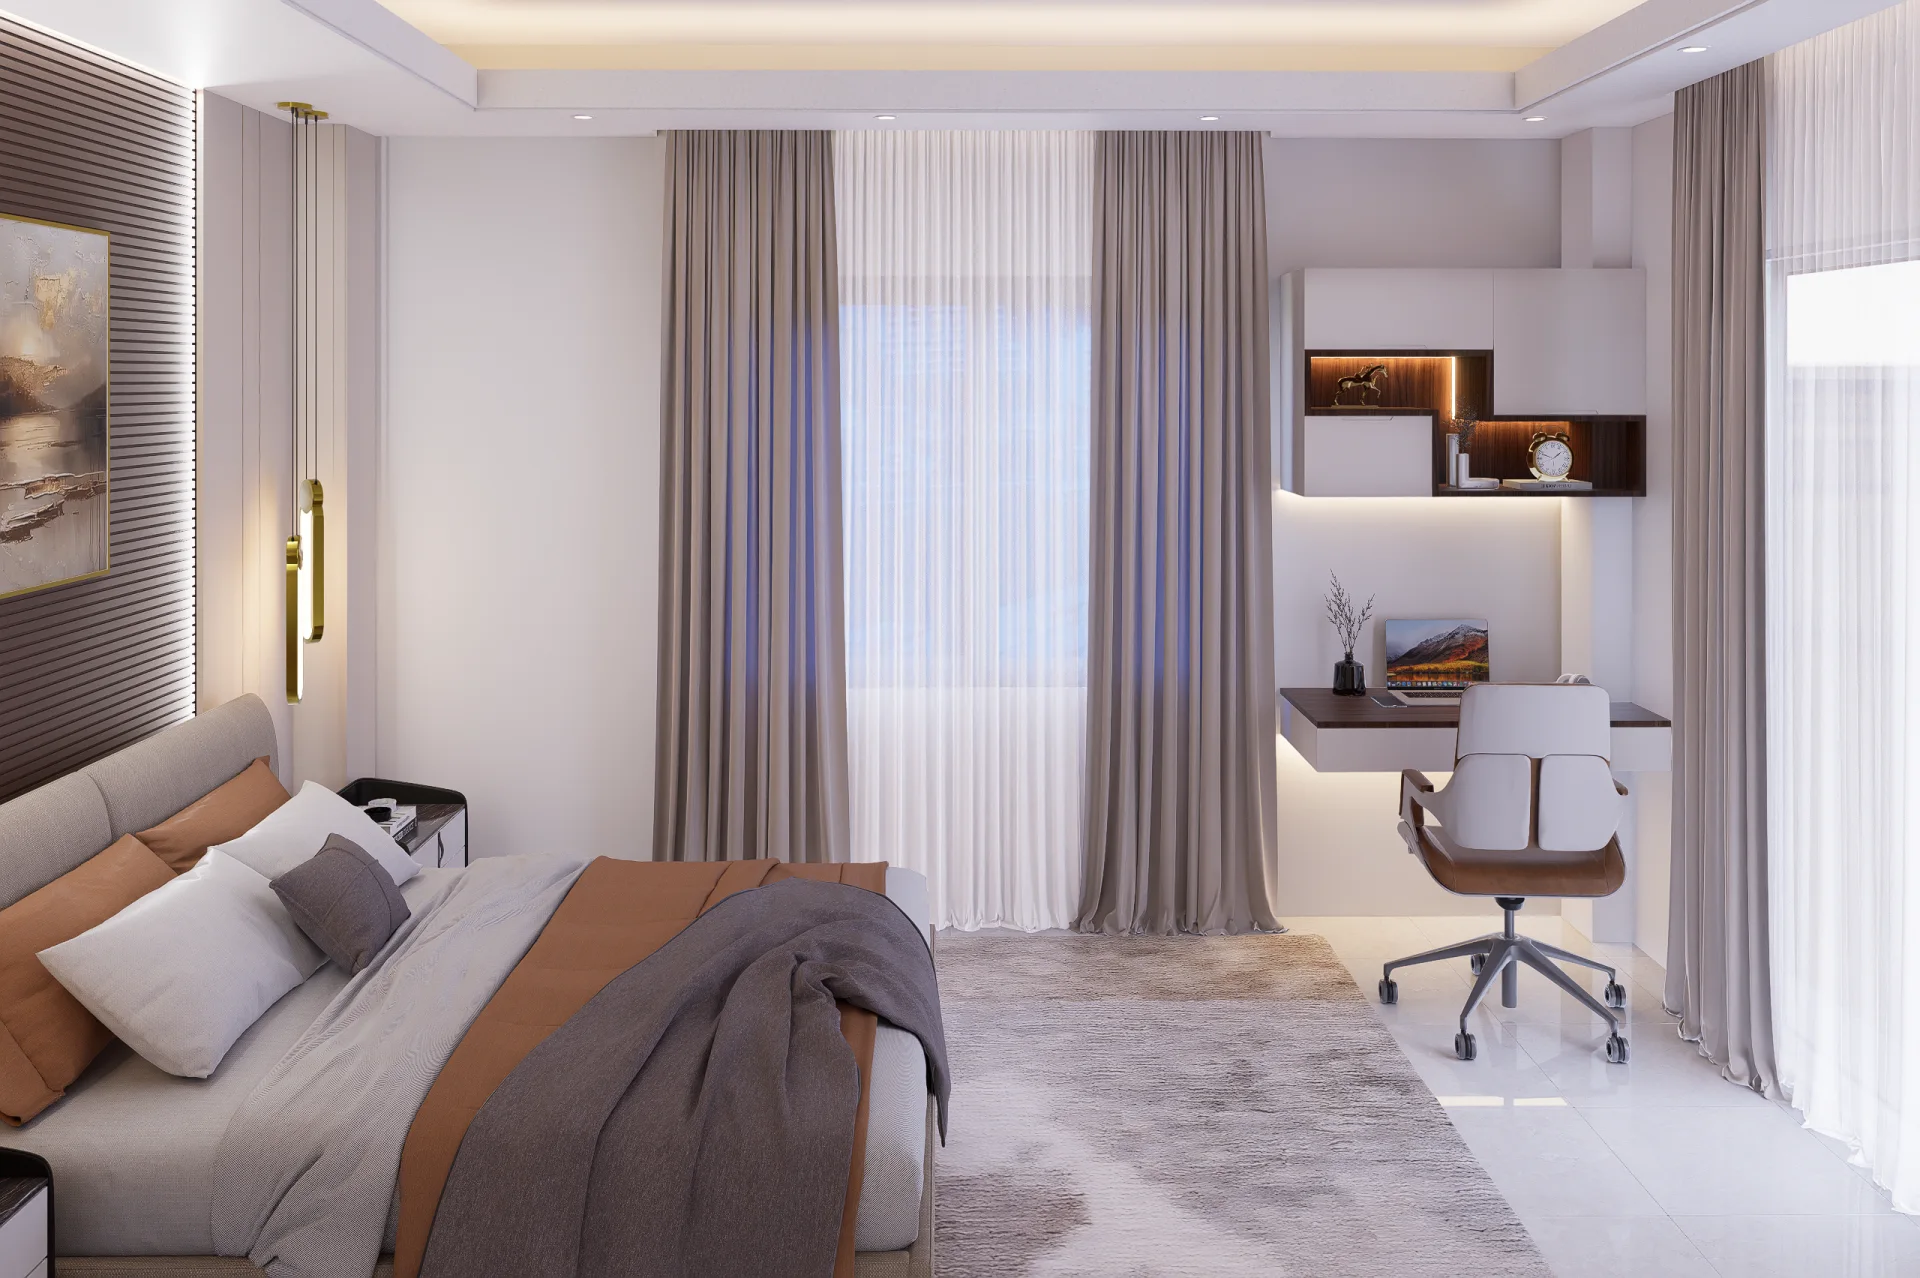
Junior bedroom ergonomic workstation with floating study desk swivel chair and illuminated modular wall cabinet
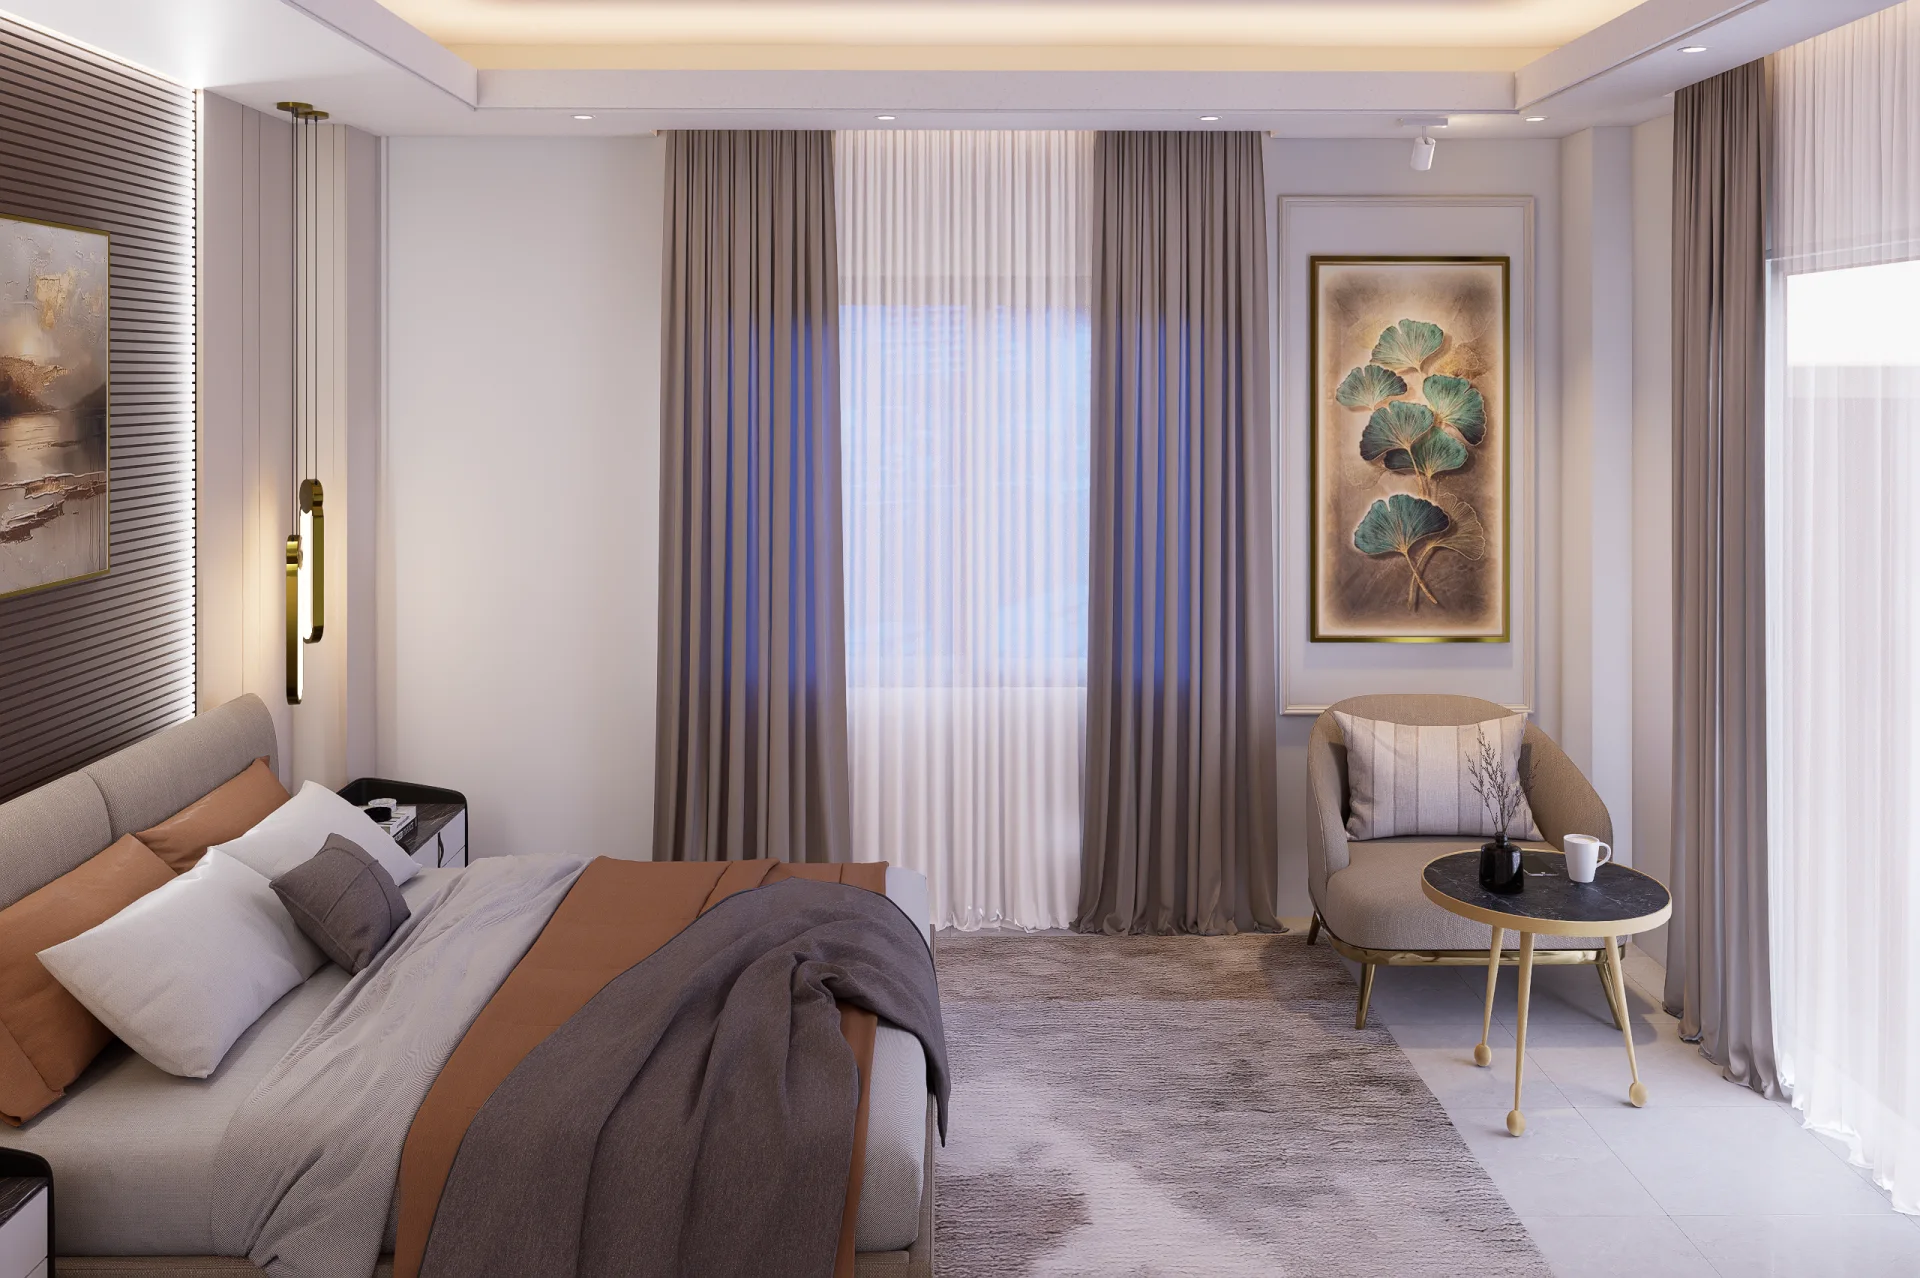
Junior bedroom reading corner with upholstered armchair marble accent table and framed botanical leaf art
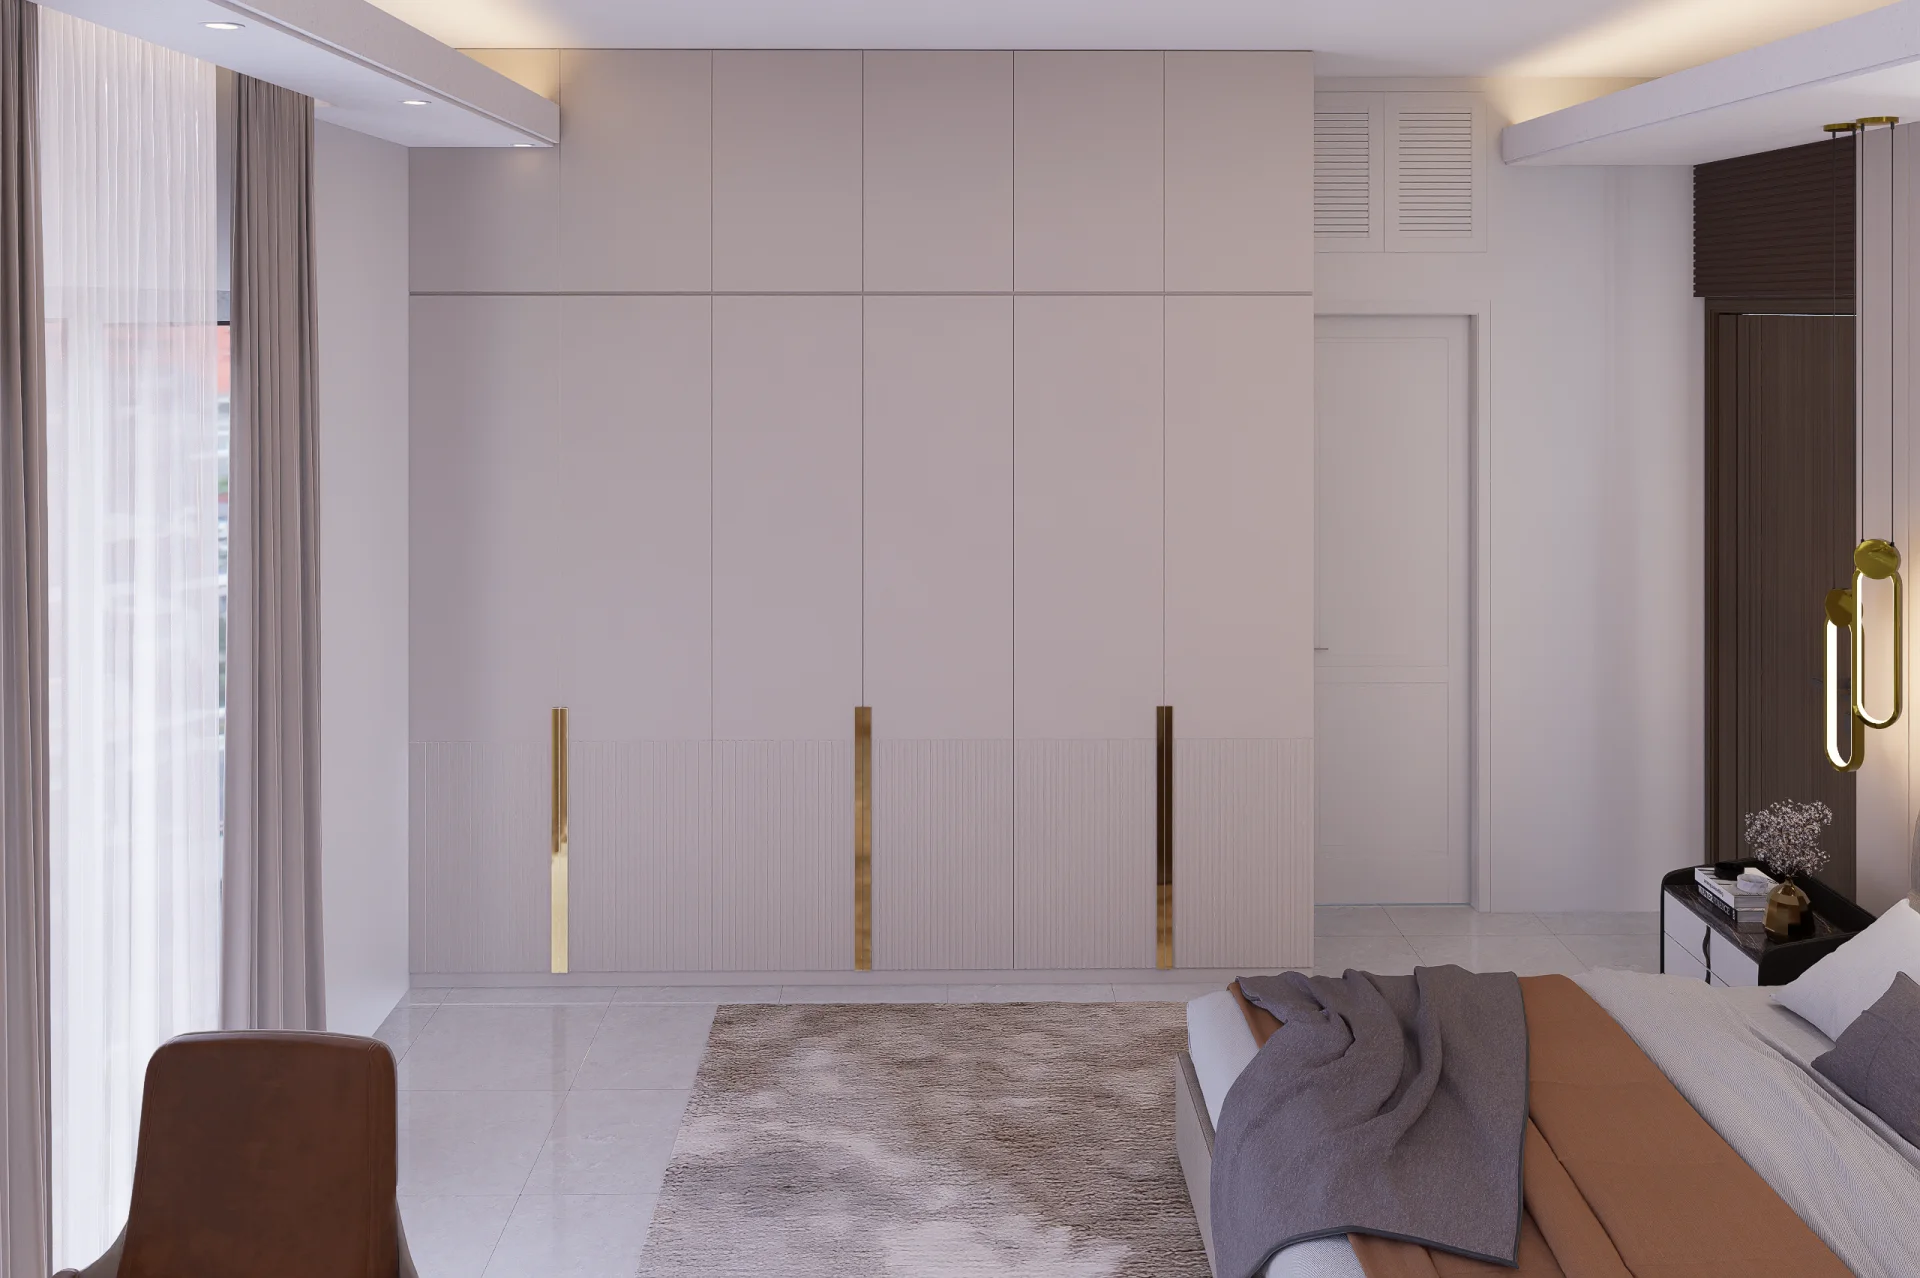
Junior bedroom built-in wardrobe wall with vertical fluting on lower half and polished brass vertical handles