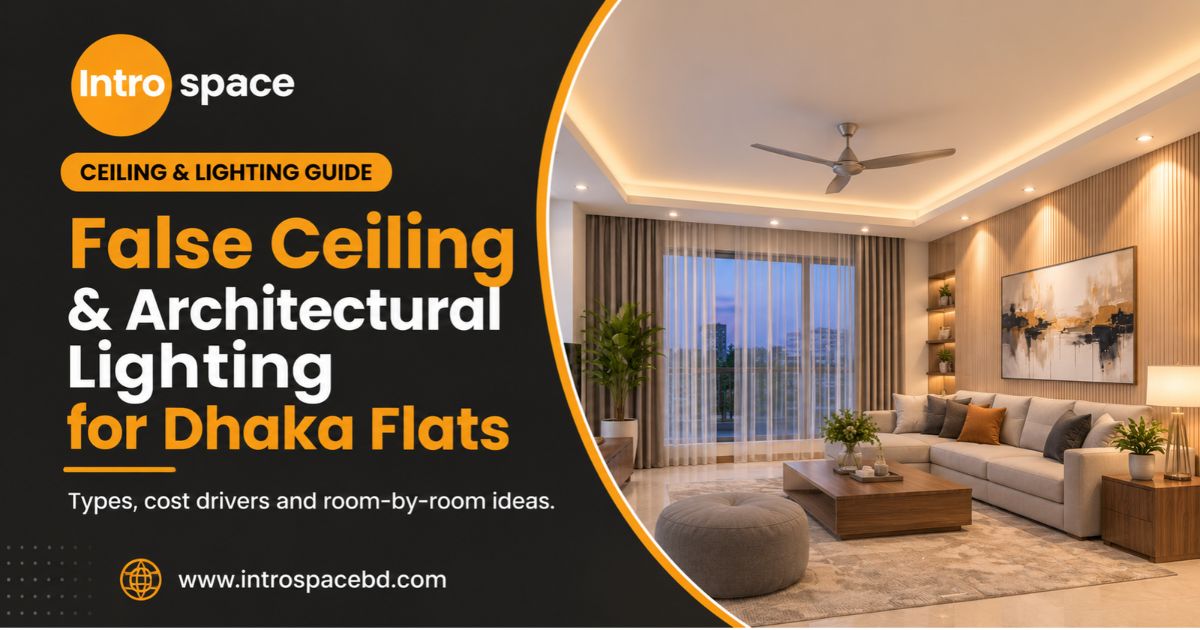

Design Agile Office Spaces to Boost Productivity
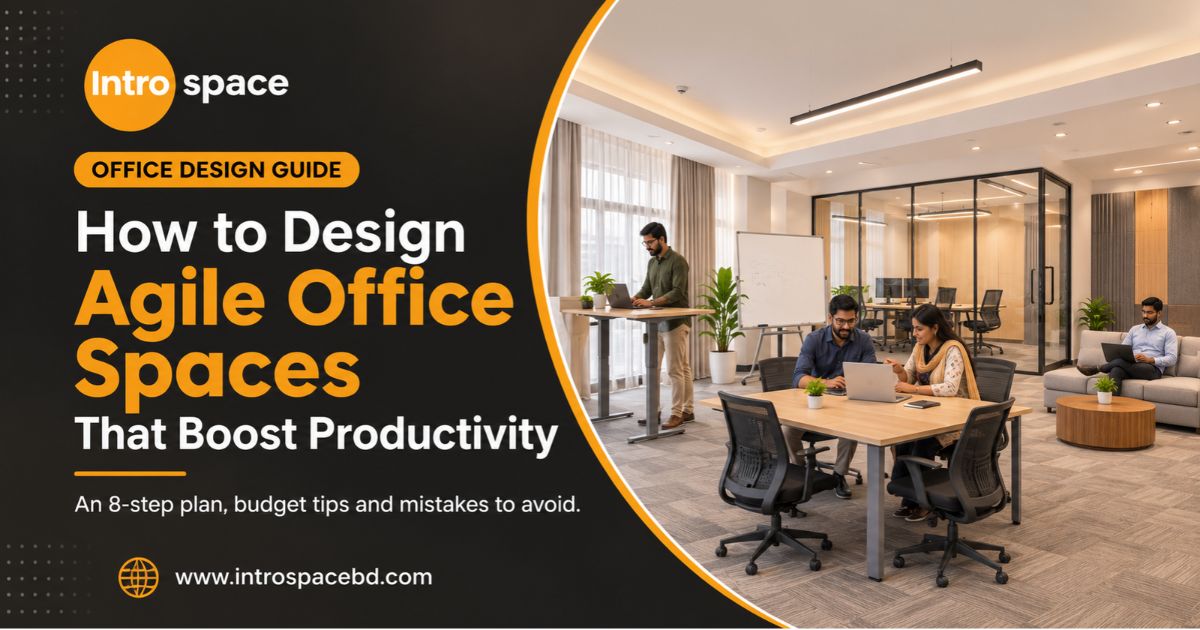
Learn how to design agile office spaces that boost employee productivity. Get layouts, budget tips, and mistakes to avoid. Book a free consultation.
How to Design Agile Office Spaces That Boost Employee Productivity
Does your team lose time to noise, cramped desks, and fixed layouts? Many Dhaka offices still use rows of desks that never change. Work has changed, but the room has not.
This guide shows you how to design agile office spaces that boost employee productivity. You will learn the core principles, a step-by-step plan, budget tips, and mistakes to avoid.
What Is an Agile Office?
An agile office is a workspace that changes as work changes. It uses flexible zones, movable furniture, and shared areas so teams can focus, meet, and collaborate without rebuilding the room.
Think of it as a space that adapts. A team can meet in the morning and focus in the afternoon. The room supports both.
Agile design is different from open-plan design. Open plan simply removes walls. Agile design gives people choices about where and how they work.
Why Agile Office Design Improves Productivity
Productivity drops when the space fights the work. Agile design fixes this in clear ways.
- Less distraction. Quiet zones protect deep work.
- Faster teamwork. Meeting corners are always nearby.
- Better comfort. People choose posture, light, and seating.
- Easier growth. You add or move teams without major renovation.
- Lower long-term cost. Modular pieces get reused.
Good design also supports employee wellbeing. People who feel comfortable tend to stay focused longer. They also tend to stay with the company longer.
Why Dhaka Offices Need a Local Approach
Global office trends do not always fit Bangladesh. Local conditions shape every decision.
Common challenges include:
- Limited floor area in commercial buildings
- High rent per square foot in areas like Gulshan, Banani, and Motijheel
- Heat and humidity that affect comfort and furniture
- Power cuts and voltage swings that disrupt work
- Traffic stress that makes staff arrive tired
- Noise from the street in older buildings
A good Dhaka office plan solves these first. Style comes second.
How to Design Agile Office Spaces That Boost Employee Productivity: 8 Steps
Follow these steps in order. Each one builds on the last.
Step 1: Study How Your Team Really Works
Do not start with furniture. Start with people.
Watch a normal week in your office. Note when people focus, meet, call clients, or take breaks. Ask your team what slows them down.
You can also use a short survey. Keep it to five questions.
- Where do you do your best focused work?
- What distracts you most?
- How often do you attend meetings?
- Do you need a fixed desk?
- What would make your day easier?
Why this matters: A sales team and an accounts team need different spaces. One layout cannot suit both.
Step 2: Plan Activity-Based Zones
Activity-based working means giving each task its own type of space. People move to the zone that fits what they are doing.
Plan these core zones:
| Zone | Purpose | Key Features |
|---|---|---|
| Focus zone | Deep, quiet work | Sound-absorbing panels, low traffic |
| Collaboration zone | Team discussion | Movable tables, whiteboards |
| Meeting room | Client and team meetings | Acoustic privacy, display screen |
| Phone booth | Short private calls | Compact, soundproofed |
| Social zone | Breaks and informal chat | Comfortable seating, pantry access |
| Hot desk area | Shared, unassigned desks | Lockers, power and data access |
You do not need all six zones. A small office may need only three.
Step 3: Choose Flexible, Modular Furniture
Modular furniture means pieces that you can move, join, or reconfigure. This is the heart of an agile office.
Smart choices include:
- Height-adjustable desks for sitting and standing
- Tables on lockable wheels for quick reshuffles
- Stackable or folding chairs for training sessions
- Mobile storage units that double as dividers
- Foldable partitions for flexible room sizes
Why it works in Dhaka: Rent is high, so every square foot must earn its place. Movable furniture lets one room serve many needs.
Always check the product material. Humid weather damages low-grade boards and weak metal fittings.
Step 4: Control Noise With Smart Acoustics
Noise is the top complaint in open offices. It breaks focus and raises stress.
You do not always need walls. Try these fixes:
- Acoustic panels on walls or ceilings
- Soft flooring or carpet tiles in focus areas
- Bookshelves and plants as sound buffers
- Fabric-covered partitions between teams
- Clear noise rules for calls and meetings
Place loud zones, like pantries and meeting areas, away from focus areas. Layout alone can reduce noise a lot.
Step 5: Get Lighting Right
Poor lighting causes eye strain and tiredness. Good lighting keeps people alert.
Use layered lighting:
- Natural light wherever possible
- Ambient LED lighting for the whole room
- Task lighting at desks
- Accent lighting in social areas
Put workstations near windows if you can. Use blinds to control glare on screens.
Why it works in Dhaka: LED lights use less power and give off less heat. This also helps your cooling bill.
Step 6: Prioritize Ergonomics
Ergonomics means fitting the workplace to the person. It reduces back pain, neck strain, and fatigue.
Check these basics for every workstation:
- Chair: adjustable height and lower-back support
- Desk height: elbows at about a right angle when typing
- Screen: top of the screen at or just below eye level
- Feet: flat on the floor or on a footrest
- Breaks: a reason to stand and move
For detailed guidance, read the OSHA ergonomics resources and the NIOSH workplace health pages.
Comfortable staff work better. It is that simple.
Step 7: Plan for Climate, Air, and Power
This step is often missed. In Bangladesh, it matters a lot.
Cooling and air quality
- Place air conditioning vents so cold air reaches all zones evenly.
- Keep paths clear for airflow.
- Add indoor plants for freshness.
- Plan for proper ventilation in pantry areas.
Power and connectivity
- Add floor or desk power points near every work zone.
- Use voltage-protected sockets and surge guards.
- Plan backup lighting and a UPS for key equipment.
- Run structured cabling so you can move desks without rewiring.
Why this matters: A flexible layout fails if people cannot plug in. Plan power before furniture.
Step 8: Support Culture and Wellbeing
Design alone does not create productivity. Habits do.
Set simple rules for shared spaces:
- Clean-desk policy for hot desks
- Booking system for meeting rooms
- Quiet hours in focus zones
- Clear signs that explain how each zone works
Add small comfort touches too. A good pantry, a prayer room, and a rest corner show care for people. Staff notice this.
Sample Layouts by Office Size
Different sizes need different priorities.
| Office Size | Recommended Setup | Priority |
|---|---|---|
| Small (10–20 people) | Shared desks, one meeting room, one phone booth | Flexibility and cost control |
| Medium (20–60 people) | Team clusters, focus zone, two meeting rooms, social area | Balance of focus and collaboration |
| Large (60+ people) | Neighborhoods per team, several meeting types, hot desks | Wayfinding, acoustics, and growth |
Start simple. You can add zones later because the furniture is modular.
Pros and Cons of Agile Office Design
Be honest about trade-offs before you invest.
| Aspect | Advantages | Challenges |
|---|---|---|
| Flexibility | Easy to rearrange as teams change | Needs clear rules to avoid confusion |
| Cost | Modular furniture can be reused | Quality pieces cost more upfront |
| Collaboration | Faster teamwork and communication | Can raise noise if poorly planned |
| Staff comfort | More choice over where to work | Some people prefer fixed desks |
| Space use | Better use of expensive floor area | Needs good booking and storage systems |
If your team resists change, start with a pilot area. Test one zone first. Then expand.
Budget Guide: Where to Spend and Where to Save
Costs depend on size, materials, and finish. Use this as a priority guide.
| Item | Spend or Save? | Reason |
|---|---|---|
| Ergonomic chairs | Spend | Daily comfort affects output |
| Acoustic treatment | Spend | Noise hurts focus the most |
| Power and cabling | Spend | Hard to fix later |
| Modular desks | Balanced | Choose durable, reusable pieces |
| Decor and art | Save | Easy to upgrade over time |
| Paint and finishes | Save | Simple colors work well |
Always get a written, itemized quote. Ask what warranty and after-service are included.
Common Mistakes to Avoid
Many offices repeat the same errors. Avoid these:
- Copying a global office photo without checking your floor plan
- Removing all walls and ignoring noise
- Buying cheap chairs to save money
- Skipping power planning until the last week
- Ignoring staff input during design
- Forgetting storage for personal items
- Leaving no plan for growth
- Using weak materials in humid conditions
One simple rule helps: plan the people, then the space, then the furniture.
Quick Checklist Before You Start
- Team needs surveyed
- Budget and buffer agreed
- Floor plan measured accurately
- Zones chosen for each activity
- Power and data points mapped
- Lighting and glare checked
- Acoustic plan ready
- Furniture samples tested in person
- Ergonomic standards confirmed
- Timeline and payment terms written down
Safety and Compliance Basics
Always follow local rules when you plan or renovate an office. Check requirements for fire exits, building use, and worker safety.
Useful official sources include:
- Fire Service and Civil Defence, Bangladesh for fire safety guidance
- Department of Inspection for Factories and Establishments (DIFE) for workplace safety rules
- RAJUK for building and planning approvals in Dhaka
A professional designer can help you meet these requirements from the start.
Conclusion: Build a Workplace That Moves With Your Team
Now you know how to design agile office spaces that boost employee productivity. Start with your people, then plan zones, furniture, lighting, acoustics, and power.
Keep the design flexible. Test small changes first. Listen to your team and adjust.
The result is a workplace where people focus better, collaborate faster, and feel good at work.
Ready to plan your agile office? Book a free consultation with Intro Space and get a layout that fits your team, space, and budget.
Frequently Asked Questions
Key insights and expert answers regarding this design insight